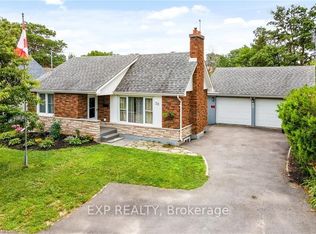
Welcome to 11 Abraham Drive, a detached 4-level backsplit in one of North End St. Catharines' most sought-after family neighbourhoods. Whether you're upsizing, relocating, or looking for a place to put down roots, this home offers an incredible opportunity in a location known for its strong sense of community, excellent schools, and proximity to the waterfront. Inside, you'll find 3+1 bedrooms, 2 full bathrooms, and a functional multi-level layout designed for everyday family living. The updated main bathroom features a glass-tiled shower and modern vanity, while the bright main floor offers an open living and dining area ideal for entertaining. The finished lower level provides flexible space for a rec room, home office, playroom, gym, or guest area. Move in and enjoy today while adding your own personal touches over time. Step outside through the rear walkout to a covered patio overlooking a fully fenced backyard surrounded by mature trees, creating a private outdoor retreat perfect for kids, pets, summer BBQs, or relaxing evenings. A newer roof adds peace of mind, and the extra-long driveway accommodates up to 6 vehicles. Location is where this home truly stands out. Walk to Sunset Beach and connect to the Waterfront Trail leading to Port Dalhousie. Enjoy easy access to Walker's Creek Park, the Welland Canal, and the George Nicholson Memorial Trail for walking, running, and cycling. Close to highly rated schools, school bus routes, playgrounds, splash pads, community centres, shopping, and everyday amenities. Offering the space, privacy, and lifestyle buyers are searching for in North End St. Catharines, 11 Abraham Drive is a place you'll be proud to call home.
For sale
C$599,900
11 Abraham Dr, Saint Catharines, ON L2M 6K7
3beds
2baths
Single Family Residence
Built in ----
5,500 Square Feet Lot
$-- Zestimate®
C$--/sqft
C$-- HOA
What's special
Updated main bathroomGlass-tiled showerModern vanityBright main floorNewer roof
- 38 days |
- 44 |
- 3 |
Zillow last checked:
Listing updated:
Listed by:
EXP REALTY
Source: TRREB,MLS®#: X13478496 Originating MLS®#: Niagara Association of REALTORS
Originating MLS®#: Niagara Association of REALTORSFacts & features
Interior
Bedrooms & bathrooms
- Bedrooms: 3
- Bathrooms: 2
Bedroom
- Level: Second
- Dimensions: 3.5 x 2.65
Bedroom 2
- Level: Second
- Dimensions: 2.9 x 2.44
Bedroom 3
- Level: Second
- Dimensions: 3.96 x 2.84
Dining room
- Level: Main
- Dimensions: 2.9 x 2.6
Kitchen
- Level: Main
- Dimensions: 3.55 x 2.59
Living room
- Level: Main
- Dimensions: 4.55 x 3.23
Office
- Level: Basement
- Dimensions: 3.05 x 2.99
Recreation
- Level: Basement
- Dimensions: 7.02 x 4.25
Heating
- Forced Air, Gas
Cooling
- Central Air
Features
- Central Vacuum, Storage
- Basement: Full,Finished,Separate Entrance
- Has fireplace: No
Interior area
- Living area range: 700-1100 null
Property
Parking
- Total spaces: 6
- Parking features: Private Double
Features
- Patio & porch: Porch, Patio, Enclosed
- Pool features: None
Lot
- Size: 5,500 Square Feet
- Features: Beach, Park, School, Fenced Yard
Details
- Additional structures: Fence - Full, Shed
- Parcel number: 462990259
Construction
Type & style
- Home type: SingleFamily
- Property subtype: Single Family Residence
Materials
- Brick, Board & Batten
- Foundation: Poured Concrete
- Roof: Shingle
Utilities & green energy
- Sewer: Sewer
Community & HOA
Location
- Region: Saint Catharines
Financial & listing details
- Annual tax amount: C$4,592
- Date on market: 6/23/2026
EXP REALTY
EXP REALTY
By pressing Contact Agent, you agree that the real estate professional identified above may call/text you about your search, which may involve use of automated means and pre-recorded/artificial voices. You don't need to consent as a condition of buying any property, goods, or services. Message/data rates may apply. You also agree to our Terms of Use. Zillow does not endorse any real estate professionals. We may share information about your recent and future site activity with your agent to help them understand what you're looking for in a home.
Price history
Price history is unavailable.
Public tax history
Tax history is unavailable.
Climate risks
Neighborhood: The North End
Nearby schools
GreatSchools rating
- 4/10Maple Avenue SchoolGrades: PK-6Distance: 10.9 mi
- 3/10Lewiston Porter Middle SchoolGrades: 6-8Distance: 11.4 mi
- 9/10Lewiston Porter Senior High SchoolGrades: 9-12Distance: 11.4 mi
- C$--3 bd1 ba-- sqft10 Cindy Dr, Saint Catharines, ON L2M6K1Off Market
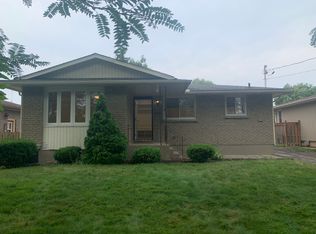
- C$649,0004 bd2 ba923 sqft27 Cindy Dr, Saint Catharines, ON L2M6K3Sold
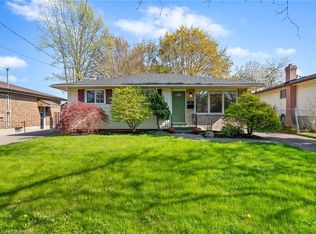
- C$656,0004 bd2 ba1.4k sqft33 Abraham Dr, Saint Catharines, ON L2M6K7Sold
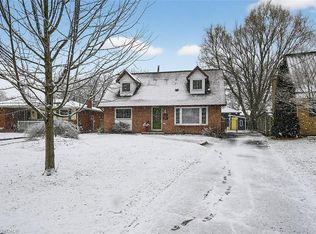
- C$--2 bd2 ba1.7k sqft17 Noelle Dr, Saint Catharines, ON L2M1M1Off Market
- C$699,0003 bd2 ba-- sqft29 Willver Dr, Saint Catharines, ON L2M7Y1For Sale
- C$--2 bd1 ba800 sqft45 Cindy Dr, Saint Catharines, ON L2M6K3Off Market
- C$685,0005 bd2 ba-- sqft15 Nickel St, Saint Catharines, ON L2M1L4For Sale
- C$699,9994 bd2 ba-- sqft70 Jarrow Rd, Saint Catharines, ON L2M1B6For Sale
Similar homes
- C$599,9003 bd2 ba-- sqft16 Grammar Ave, Saint Catharines, ON L2N 3L3For Sale
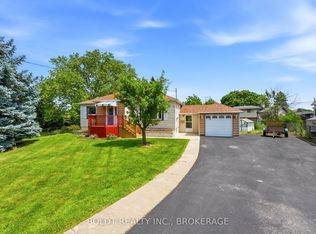 MLS ID #X13607620, BOLDT REALTY INC., BROKERAGE. TRREB
 - C$609,9005 bd2 ba-- sqft8 Dunraven Ave, Saint Catharines, ON L2M 6A7For Sale
 MLS ID #X13619518, EXP REALTY. TRREB
 - C$699,9994 bd2 ba-- sqft70 Jarrow Rd, Saint Catharines, ON L2M 1B6For Sale
 MLS ID #X13499922, EXP REALTY. TRREB
 - C$569,9005 bd2 ba-- sqft510 1/2 Niagara St, Saint Catharines, ON L2M 3P5For Sale
 MLS ID #X13596362, EXP REALTY. TRREB
 - C$655,0003 bd2 ba-- sqft127A Lakeshore Rd, Saint Catharines, ON L2N 2T8For SaleMLS ID #X13596940, EXP REALTY. TRREB
- C$523,0003 bd2 ba-- sqft32 Grandview Dr, Saint Catharines, ON L2M 1A9For SaleMLS ID #X13536518, BOSLEY REAL ESTATE LTD.,. TRREB
- C$648,8003 bd2 ba-- sqft67 Louis Ave, Saint Catharines, ON L2M 2N4For SaleMLS ID #X13506622, REVEL Realty Inc., Brokerage. TRREB
- C$629,9004 bd2 ba-- sqft7 Rendale Ave, Saint Catharines, ON L2M 6E9For SaleMLS ID #X13165916, REVEL Realty Inc., Brokerage. TRREB
- C$635,0004 bd2 ba-- sqft23 Woodelm Dr, Saint Catharines, ON L2M 4N5For SaleMLS ID #X13138626, BOLDT REALTY INC., BROKERAGE. TRREB
- C$769,9004 bd2 ba-- sqft11 Richelieu Dr, Saint Catharines, ON L2M 2B7For SaleMLS ID #X13608060, RE/MAX NIAGARA REALTY LTD, BROKERAGE. TRREB
- C$529,9004 bd2 ba-- sqft590 Scott St, Saint Catharines, ON L2M 3X2For SaleMLS ID #X13048104, EXP REALTY. TRREB
- C$749,9003 bd2 ba-- sqft628 Vine St, Saint Catharines, ON L2M 3V5For SaleMLS ID #X13535396, BOLDT REALTY INC., BROKERAGE. TRREB
- C$429,9003 bd2 ba-- sqft28 Grantham Ave S, Saint Catharines, ON L2P 3B4For SaleMLS ID #X13604896, EXP REALTY. TRREB
- C$549,9006 bd3 ba-- sqft6 Cedardale Ave, Saint Catharines, ON L2P 1A9For SaleMLS ID #X13436206, EXP REALTY. TRREB
- C$399,9002 bd2 ba-- sqft20 Lloyd St, Saint Catharines, ON L2S 2N8For SaleMLS ID #X13625886, EXP REALTY. TRREB
- C$479,0003 bd2 ba-- sqft26 Lowell Ave, Saint Catharines, ON L2R 2E1For SaleMLS ID #X13508002, EXP REALTY. TRREB
- C$649,9002 bd2 ba-- sqftBayside Village, Saint Catharines, ON L2N 4T9For SaleMLS ID #X13600938, EXP REALTY. TRREB
- C$549,9005 bd2 ba-- sqft82 Linwell Rd, Saint Catharines, ON L2N 6B1For SaleMLS ID #X13097068, RE/MAX GARDEN CITY REALTY INC, BROKERAGE. TRREB
- C$699,9994 bd3 ba-- sqft5 Shetland Cres, Saint Catharines, ON L2P 3P6For SaleMLS ID #X13561220, NEW ERA REAL ESTATE. TRREB
- C$649,0005 bd3 ba-- sqft20 Marmora St, Saint Catharines, ON L2P 3C1For SaleMLS ID #X12906776, EXP REALTY. TRREB
