Welcome to Bayside Village in the heart of Port Dalhousie! This beautifully updated 2-bedroom, 2-bathroom main-floor corner suite offers a rare combination of privacy, outdoor living and everyday convenience-with no shared walls on either side. The renovated kitchen features quartz countertops, extensive cabinetry, an induction stove, pot filler and a large peninsula, creating a wonderful space for cooking and entertaining. The inviting living area is complemented by a gas fireplace, while updated luxury vinyl plank flooring adds a fresh, modern feel throughout. The spacious primary bedroom features a 4-piece ensuite and direct access to the covered deck and private exclusive-use garden area-your own peaceful outdoor retreat. A flexible second bedroom with Murphy bed, full-size in-suite washer and dryer, and organized storage add to the functionality of the home. A standout bonus is TWO owned underground parking spaces (#16 & #27), along with temperature-controlled storage locker #104. Building amenities include a gym, sauna, car-washing station, visitor parking and an outdoor BBQ area with natural gas BBQ. Enjoy an easy, low-maintenance lifestyle in one of St. Catharines' most desirable neighbourhoods, just steps from the waterfront, parks, trails, marina, shops and restaurants of Port Dalhousie. A beautifully updated condo with the space, privacy and amenities to truly feel at home.
For sale
C$610,000
70 Main St #104, Saint Catharines, ON L2N 4T9
2beds
2baths
Apartment
Built in ----
-- sqft lot
$-- Zestimate®
C$--/sqft
C$986/mo HOA
What's special
Renovated kitchenQuartz countertopsExtensive cabinetryInduction stovePot fillerLarge peninsulaGas fireplace
- 21 days |
- 32 |
- 0 |
Zillow last checked:
Listing updated:
Listed by:
EXP REALTY
Source: TRREB,MLS®#: X13600938 Originating MLS®#: Niagara Association of REALTORS
Originating MLS®#: Niagara Association of REALTORSFacts & features
Interior
Bedrooms & bathrooms
- Bedrooms: 2
- Bathrooms: 2
Primary bedroom
- Level: Main
- Dimensions: 3.55 x 6.16
Bedroom 2
- Level: Main
- Dimensions: 2.66 x 4.86
Bathroom
- Level: Main
- Dimensions: 2.66 x 1.34
Bathroom
- Level: Main
- Dimensions: 3.55 x 3.96
Dining room
- Level: Main
- Dimensions: 4 x 2.16
Dining room
- Level: Main
Kitchen
- Level: Main
- Dimensions: 3.99 x 4.07
Living room
- Level: Main
- Dimensions: 7.11 x 5.3
Other
- Level: Main
- Dimensions: 1.93 x 1.88
Utility room
- Level: Main
- Dimensions: 2.48 x 2.52
Heating
- Forced Air, Electric
Cooling
- Central Air
Appliances
- Laundry: Ensuite
Features
- Central Vacuum
- Flooring: Carpet Free
- Basement: None
- Has fireplace: Yes
- Fireplace features: Natural Gas
Interior area
- Living area range: 1200-1399 null
Property
Parking
- Total spaces: 2
- Parking features: Assigned
- Has garage: Yes
Features
- Stories: 3
- Exterior features: Terrace Balcony
Lot
- Features: Beach, Lake Access, Place Of Worship, Public Transit, School
Details
- Parcel number: 467720004
- Other equipment: Intercom
Construction
Type & style
- Home type: Apartment
- Property subtype: Apartment
Materials
- Vinyl Siding, Brick
Community & HOA
HOA
- Amenities included: Car Wash, Exercise Room, Elevator, Sauna, Visitor Parking
- Services included: Water Included, Cable TV Included, Building Insurance Included, Common Elements Included
- HOA fee: C$986 monthly
- HOA name: NNCP
Location
- Region: Saint Catharines
Financial & listing details
- Annual tax amount: C$4,513
- Date on market: 7/24/2026
Price history
Price history is unavailable.
Public tax history
Tax history is unavailable.
Climate risks
Neighborhood: Port Dalhousie
Nearby schools
GreatSchools rating
- 4/10Maple Avenue SchoolGrades: PK-6Distance: 12.3 mi
- 3/10Lewiston Porter Middle SchoolGrades: 6-8Distance: 14 mi
- 9/10Lewiston Porter Senior High SchoolGrades: 9-12Distance: 14 mi
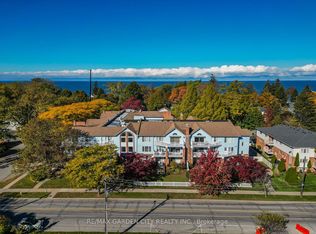
- C$619,0003 bd2 ba-- sqft70 Main St #201, Saint Catharines, ON L2N4T9For Sale
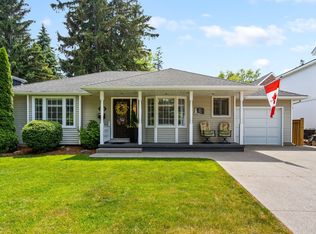
- C$--2 bd2 ba-- sqft29A Brock St, Saint Catharines, ON L2N5E3Off Market
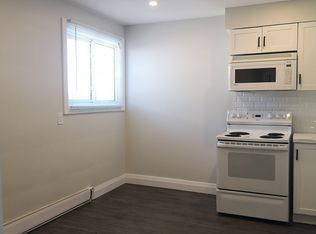
- C$--2 bd1 ba-- sqft9 Brock St #3, Saint Catharines, ON L2N5C8Off Market
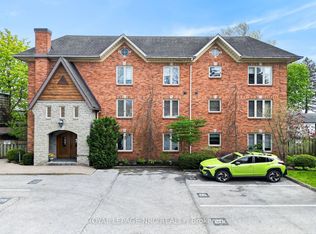
- C$799,9002 bd2 ba-- sqft55 Main St #302, Saint Catharines, ON L2N4T8For Sale
- C$819,0003 bd2 ba-- sqft40 Main St, Saint Catharines, ON L2N4T7For Sale
- C$1,7002 bd1 ba-- sqft27 Main St #2, Saint Catharines, ON L2N4T6For Rent
- C$2,999,9994 bd4 ba-- sqft33 Canal St, Saint Catharines, ON L2N4S7For Sale
- C$--3 bd2 ba2.1k sqft31 Dalhousie Ave #0, Saint Catharines, ON L2N4W6Off Market
Similar homes
- C$609,9005 bd2 ba-- sqft8 Dunraven Ave, Saint Catharines, ON L2M 6A7For Sale
 MLS ID #X13673284, EXP REALTY. TRREB
 - C$589,9004 bd2 ba-- sqft11 Abraham Dr, Saint Catharines, ON L2M 6K7For Sale
 MLS ID #X13675608, BOLDT REALTY INC., BROKERAGE. TRREB
 - C$655,0003 bd2 ba-- sqft127A Lakeshore Rd, Saint Catharines, ON L2N 2T8For Sale
 MLS ID #X13596940, EXP REALTY. TRREB
 - C$559,0003 bd3 ba-- sqft16 Longfellow Ave, Saint Catharines, ON L2R 6N5For Sale
 MLS ID #X13657400, BOLDT REALTY INC., BROKERAGE. TRREB
 - C$689,0002 bd3 ba-- sqft99 Linwell Rd #10, Saint Catharines, ON L2N 1R6For SaleMLS ID #X13585858, RE/MAX NIAGARA REALTY LTD, BROKERAGE. TRREB
- C$625,0003 bd2 ba-- sqft74 Saint Patrick St, Saint Catharines, ON L2R 1K3For SaleMLS ID #X13592328, REVEL Realty Inc., Brokerage. TRREB
- C$315,9002 bd1 ba-- sqftNIAGARA NORTH, Saint Catharines, ON L2N 5S3For SaleMLS ID #X13655164, BOLDT REALTY INC., BROKERAGE. TRREB
- C$639,9005 bd2 ba-- sqft16 Loraine Dr, Saint Catharines, ON L2P 3N8For SaleMLS ID #X13639646, TRIMAXX REALTY LTD.. TRREB
- C$594,9002 bd1 ba-- sqft9 Woodgate Ave, Saint Catharines, ON L2R 3V3For SaleMLS ID #X13468280, BOLDT REALTY INC., BROKERAGE. TRREB
- C$629,9004 bd2 ba-- sqft7 Rendale Ave, Saint Catharines, ON L2M 6E9For SaleMLS ID #X13165916, REVEL Realty Inc., Brokerage. TRREB
- C$699,9994 bd2 ba-- sqft70 Jarrow Rd, Saint Catharines, ON L2M 1B6For SaleMLS ID #X13499922, EXP REALTY. TRREB
- C$519,0005 bd2 ba-- sqft20 Henry St, Saint Catharines, ON L2R 5T3For SaleMLS ID #X13541218, EXP REALTY. TRREB
- C$799,0003 bd3 ba-- sqft26 Welstead Dr, Saint Catharines, ON L2S 4B4For SaleMLS ID #X13658660, EXP REALTY. TRREB
- C$435,0003 bd2 ba-- sqft225 Grantham Ave, Saint Catharines, ON L2M 4Z2For SaleMLS ID #X13641378, EXP REALTY. TRREB
- C$699,9993 bd2 ba-- sqft196 One Street Louth, Saint Catharines, ON L2S 0A6For SaleMLS ID #X13602516, HOMELIFE/MIRACLE REALTY LTD. TRREB
- C$479,0003 bd2 ba-- sqft26 Lowell Ave, Saint Catharines, ON L2R 2E1For SaleMLS ID #X13508002, EXP REALTY. TRREB
- C$529,9004 bd2 ba-- sqft590 Scott St, Saint Catharines, ON L2M 3X2For SaleMLS ID #X13048104, EXP REALTY. TRREB
- C$595,0005 bd3 ba-- sqft20 Marmora St, Saint Catharines, ON L2P 3C1For SaleMLS ID #X12906776, EXP REALTY. TRREB
- C$779,0003 bd2 ba-- sqft77 Glenridge Ave, Saint Catharines, ON L2R 4X2For SaleMLS ID #X13611058, EXP REALTY. TRREB
- C$579,0002 bd2 ba-- sqft10 Concord Pl Unit 209, Grimsby, ON L3M 0G7For SaleMLS ID #X13567830, EXP REALTY. TRREB
