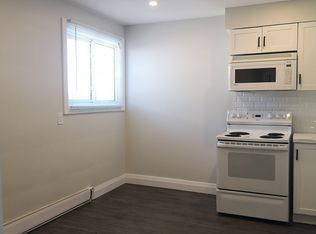
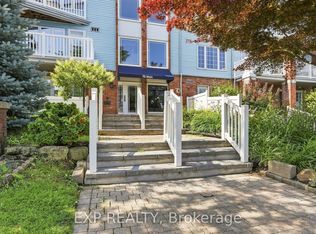
Exclusive Avian Place backing onto Martindale Pond in the heart of Port Dalhousie. This executive building is only 3 stories and has just 9 units in total. Enjoy life in this oversized, penthouse with clear waterfront views of the pond and the Royal Canadian Henley rowing course. This exceptional 2 bed, 2 bath unit has been extensively renovated over the past 3 years. The updated, spacious kitchen includes loads of cabinetry and an island with quartz countertops. This bright unit includes two skylights to allow for natural light to pour in.Gleaming wood floors run throughout most of the unit. The dining room is great for formal meals and the open concept floor plan allows for gorgeous water views. The large open balcony overlooks the finish line and can accommodate ample seating for everyone. The large primary suite is complete with a walk in closet and huge 5 piece ensuite bathroom. The second bedroom makes for a great den or guestroom and the additional 4 piece bathroom is conveniently located across from it. This unit also includes in suite laundry and a storage closet. An additional storage locker can be found in the basement as well as a lovely common area. There is one designated parking spot and plenty of visitors parking. There is a possibility of renting a second spot through the management company. Updates include, fresh paint throughout, wood floors, updated bathroom, kitchen and more. For those looking for convenience, style and an affordable waterview property, look no further. Enjoy all that charming Port Dalhousie has to offer with its quaint shops and wonderful restaurants, a short walk to the historical carousel at Lakeside Park, stroll along the pier and enjoy the boats going by. A wonderful lifestyle at the water's edge! This building also offers common elements such as a sauna, workout room and large gathering room.
For sale
C$799,900
55 Main St #302, Saint Catharines, ON L2N 4T8
2beds
2baths
Apartment
Built in ----
-- sqft lot
$-- Zestimate®
C$--/sqft
C$608/mo HOA
What's special
Updated spacious kitchenLoads of cabinetryIsland with quartz countertopsIn suite laundryFresh paint throughout
- 113 days
- 42
- 2
Zillow last checked:
Listing updated:
Listed by:
ROYAL LEPAGE NRC REALTY
Source: TRREB,MLS®#: X13126784 Originating MLS®#: Niagara Association of REALTORS
Originating MLS®#: Niagara Association of REALTORSFacts & features
Interior
Bedrooms & bathrooms
- Bedrooms: 2
- Bathrooms: 2
Primary bedroom
- Level: Main
- Dimensions: 3.66 x 4.88
Bedroom 2
- Level: Main
- Dimensions: 4.14 x 3.05
Bathroom
- Level: Main
- Dimensions: 3.65 x 3.11
Bathroom
- Level: Main
- Dimensions: 1.62 x 2.44
Dining room
- Level: Main
- Dimensions: 7.92 x 6.7
Kitchen
- Level: Main
- Dimensions: 4.72 x 4.32
Laundry
- Level: Main
- Dimensions: 2.86 x 1.83
Living room
- Level: Main
- Dimensions: 7.92 x 6.7
Heating
- Forced Air, Electric
Cooling
- Central Air
Appliances
- Included: Water Heater
- Laundry: In-Suite Laundry
Features
- Primary Bedroom - Main Floor, Storage, Storage Area Lockers
- Flooring: Carpet Free
- Basement: None
- Has fireplace: No
Interior area
- Living area range: 1400-1599 null
Video & virtual tour
Property
Parking
- Total spaces: 1
- Parking features: Assigned
Features
- Stories: 3
- Exterior features: Awning(s), Open Balcony
- Has view: Yes
- View description: Pond, Water
- Has water view: Yes
- Water view: Pond,Water,Unobstructive
- Waterfront features: Waterfront-Not Deeded, Direct, WaterfrontCommunity, Pond
- Body of water: Martindale Pond
Lot
- Features: Beach, Marina, Place Of Worship, Park, Lake/Pond, Waterfront
Details
- Parcel number: 467780008
Construction
Type & style
- Home type: Apartment
- Property subtype: Apartment
Materials
- Brick, Stone
- Roof: Asphalt Shingle
Community & HOA
HOA
- Amenities included: Elevator, Party Room/Meeting Room, Recreation Room
- Services included: Building Insurance Included, Common Elements Included, Water Included, Cable TV Included
- HOA fee: C$608 monthly
- HOA name: NNCP
Location
- Region: Saint Catharines
Financial & listing details
- Annual tax amount: C$5,300
- Date on market: 5/14/2026
Price history
Price history is unavailable.
Public tax history
Tax history is unavailable.
Climate risks
Neighborhood: Port Dalhousie
Similar homes
- C$799,0002 bd3 ba-- sqft88 Lakeport Rd #3, Saint Catharines, ON L2N 4P8For Sale
 MLS ID #X13144140, RE/MAX NIAGARA REALTY LTD, BROKERAGE. TRREB
 - C$788,0003 bd2 ba-- sqft311 Main St, Saint Catharines, ON L2N 4W2For Sale
 MLS ID #X13699322, SOTHEBY'S INTERNATIONAL REALTY, BROKERAGE. TRREB
 - C$619,0003 bd2 ba-- sqft70 Main St #201, Saint Catharines, ON L2N 4T9For Sale
 MLS ID #X12963152, RE/MAX GARDEN CITY REALTY INC.. TRREB
 - C$799,9004 bd2 ba-- sqft18 October Dr, Saint Catharines, ON L2N 6T2For Sale
 MLS ID #X13575188, ROYAL LEPAGE NRC REALTY. TRREB
