Lake Views. Everything Within Reach. Love Where You Live. Welcome to Unit 209 at 10 Concord Place, where comfort, convenience, and lakeside living come together in the heart of Grimsby-on-the-Lake. This bright corner-unit condo offers two bedrooms, two bathrooms, floor-to-ceiling windows, and partial lake views from both the living area and private balcony, filling the home with natural light and creating an inviting atmosphere from the moment you arrive. The kitchen features quartz countertops, updated fixtures, and a breakfast nook that keeps you connected to the main living space, making it just as suited for quiet mornings or entertaining family and friends. The split-bedroom layout provides added privacy, while the spacious primary suite includes a 3-piece ensuite. Everyday living is made easy with in-suite laundry, a storage locker, and the rare convenience of two underground parking spaces, offering added flexibility for a second vehicle, guests, or simply extra peace of mind. Residents of 10 Concord Place also enjoy access to a rooftop terrace, while just outside your front door you'll find the public beach, waterfront trails, cafés, restaurants, fitness studios, and quick access to the QEW, making commuting and everyday errands effortless. Whether you're downsizing, purchasing your first home, or looking for a low-maintenance lifestyle without compromising on comfort or location, this condo offers an opportunity to enjoy everything Grimsby-on-the-Lake has to offer.
For sale
C$579,000
10 Concord Pl Unit 209, Grimsby, ON L3M 0G7
2beds
2baths
Apartment
Built in ----
-- sqft lot
$-- Zestimate®
C$--/sqft
C$898/mo HOA
What's special
Bright corner-unit condoTwo bedroomsTwo bathroomsFloor-to-ceiling windowsNatural lightInviting atmosphereQuartz countertops
- 23 days |
- 9 |
- 0 |
Zillow last checked:
Listing updated:
Listed by:
EXP REALTY
Source: TRREB,MLS®#: X13567830 Originating MLS®#: Niagara Association of REALTORS
Originating MLS®#: Niagara Association of REALTORSFacts & features
Interior
Bedrooms & bathrooms
- Bedrooms: 2
- Bathrooms: 2
Primary bedroom
- Level: Main
- Dimensions: 10.33 x 9.92
Bedroom
- Level: Main
- Dimensions: 8.92 x 11.92
Bathroom
- Level: Main
- Dimensions: 5.67 x 7.42
Foyer
- Level: Main
- Dimensions: 6.17 x 14.92
Kitchen
- Level: Main
- Dimensions: 9.42 x 15.58
Living room
- Level: Main
- Dimensions: 9.67 x 15.58
Heating
- Heat Pump, Gas
Cooling
- Central Air
Appliances
- Laundry: Ensuite
Features
- Other
- Basement: None
- Has fireplace: No
Interior area
- Living area range: 900-999 null
Property
Parking
- Total spaces: 2
- Parking features: Garage
- Has garage: Yes
Features
- Exterior features: Open Balcony
Details
- Parcel number: 469810037
Construction
Type & style
- Home type: Apartment
- Property subtype: Apartment
Materials
- Brick, Stucco (Plaster)
Community & HOA
HOA
- Services included: Common Elements Included, Heat Included, Parking Included, CAC Included, Water Included
- HOA fee: C$898 monthly
- HOA name: NNSCC
Location
- Region: Grimsby
Financial & listing details
- Annual tax amount: C$5,913
- Date on market: 7/15/2026
E
EXP REALTY
By pressing Contact Agent, you agree that the real estate professional identified above may call/text you about your search, which may involve use of automated means and pre-recorded/artificial voices. You don't need to consent as a condition of buying any property, goods, or services. Message/data rates may apply. You also agree to our Terms of Use. Zillow does not endorse any real estate professionals. We may share information about your recent and future site activity with your agent to help them understand what you're looking for in a home.
Price history
Price history is unavailable.
Public tax history
Tax history is unavailable.
Climate risks
Neighborhood: Winston
Nearby schools
GreatSchools rating
No schools nearby
We couldn't find any schools near this home.
- C$---- bd-- ba-- sqft16 Concord Pl #120, Grimsby, ON L3M0J1Off Market
- C$395,0001 bd1 ba685 sqft16 Concord Pl #318, Grimsby, ON L3M0J1For Sale
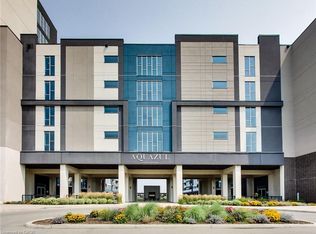
- C$---- bd-- ba-- sqft10 Concord Pl #324, Grimsby, ON L3M0G6Off Market
- C$449,0001 bd1 ba714 sqft16 Concord Pl #145, Grimsby, ON L3M0J1For Sale
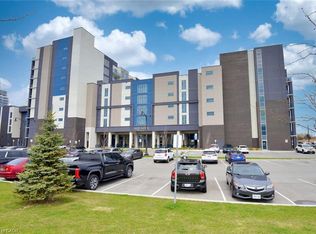
- C$---- bd-- ba-- sqft16 Concord Pl #519, Grimsby, ON L3M0J1Off Market
- C$439,5002 bd1 ba902 sqft16 Concord Pl #548, Grimsby, ON L3M0J1For Sale
- C$449,9002 bd1 ba835 sqft16 Concord Pl #201, Grimsby, ON L3M0J1For Sale
- C$--2 bd2 ba857 sqft16 Concord Pl #1002, Grimsby, ON L3M0J1Off Market
Similar homes
- C$724,9002 bd2 ba-- sqft385 Winston Rd Penthouse 1907, Grimsby, ON L3M 0J3For Sale
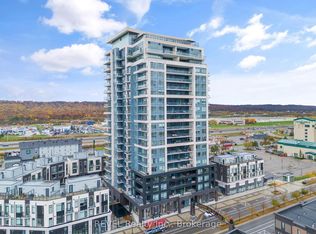 MLS ID #X13649220, REVEL Realty Inc., Brokerage. TRREB
 - C$639,9002 bd2 ba-- sqft40 Esplanade Ln #408, Grimsby, ON L3M 0G9For Sale
 MLS ID #X13084938, NORTH 2 SOUTH REALTY. TRREB
 - C$529,9002 bd3 ba-- sqft510 N Service Rd #13, Grimsby, ON L3M 0C9For Sale
 MLS ID #X13616312, BOLDT REALTY INC., BROKERAGE. TRREB
 - C$459,9902 bd1 ba-- sqft385 Winston Rd #1103, Grimsby, ON L3M 0J3For Sale
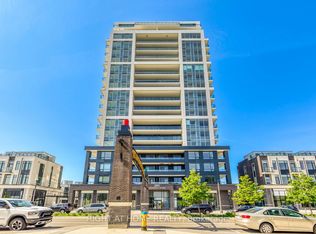 MLS ID #X13523348, RIGHT AT HOME REALTY INC.. TRREB
 - C$409,9002 bd1 ba-- sqft16 Concord Pl #232, Grimsby, ON L3M 0J1For SaleMLS ID #X13603404, ROYAL LEPAGE NRC REALTY. TRREB
- C$829,0002 bd2 ba-- sqft385 Winston Rd #1802, Grimsby, ON L3M 0J3For SaleMLS ID #X12522716, EXP REALTY. TRREB
- C$799,0003 bd3 ba-- sqftAquablu Lakeshore, Grimsby, ON L3M 0G6For SaleMLS ID #X13078064, RE/MAX HALLMARK REALTY LTD.. TRREB
- C$395,0001 bd1 ba-- sqft385 Winston Rd #804, Grimsby, ON L3M 0J3For SaleMLS ID #X13596714, RIGHT AT HOME REALTY INC.. TRREB
- C$449,9991 bd2 ba730 sqft385 Winston Rd Unit 501, Grimsby, ON L3M 0J3For SaleMLS ID #40842327, Andrew Robertson, Broker of Record, Keller Williams Complete Realty. ITSO
- C$565,0003 bd2 ba-- sqft57 Weir St S, Hamilton, ON L8K 3A3For SaleMLS ID #X13644498, EXP REALTY. TRREB
- C$610,0002 bd2 ba-- sqftBayside Village, Saint Catharines, ON L2N 4T9For SaleMLS ID #X13600938, EXP REALTY. TRREB
- C$499,9002 bd2 ba-- sqft2750 King St E #102, Hamilton, ON L8G 0B8For SaleMLS ID #X13116194, EXP REALTY. TRREB
- C$349,9001 bd1 ba508 sqft16 Concord Pl #431, Grimsby, ON L3M 0J1For SaleMLS ID #40824613, Catherine Poirier, Salesperson, RE/MAX Garden City Realty Inc.. ITSO
- C$378,9002 bd1 ba-- sqftPeak Condos, Hamilton, ON L0R 1P0For SaleMLS ID #X13632766, EXP REALTY. TRREB
- C$549,9004 bd2 ba-- sqft36 Vintage Cres, Saint Catharines, ON L2S 3C6For SaleMLS ID #X13636806, EXP REALTY. TRREB
- C$444,9002 bd2 ba-- sqft2087 Fairview St #1401, Burlington, ON L7R 0E5For SaleMLS ID #W13632504, CENTURY 21 PRESIDENT REALTY INC.. TRREB
- C$499,0003 bd3 ba-- sqft38 Elora Dr #47, Hamilton, ON L9C 7L4For SaleMLS ID #X13645498, EXP REALTY. TRREB
- C$379,0002 bd1 ba-- sqftKiWi Condo, Hamilton, ON L8R 1B1For SaleMLS ID #X13633564, EXP REALTY. TRREB
- C$588,0002 bd2 ba-- sqft4450 Fairview St #312, Burlington, ON L7L 7K7For SaleMLS ID #W12970790, SUTTON GROUP REALTY SYSTEMS INC.. TRREB
- C$560,0002 bd1 ba-- sqftMint, Oakville, ON L6M 0Y4For SaleMLS ID #W13603052, AKARAT GROUP INC.. TRREB
