Discover the perfect blend of comfort, convenience, and charm in this bright 1-bedroom condo in the heart of Grimsby on the Lake. As soon as you walk through the doors at Aquazul, you will be impressed with the attention to detail and the luxury of the common spaces. Designed for those who value easy, low-maintenance living, this home boasts open-concept living spaces flooded with natural light, a well-appointed kitchen with ample storage, and a spacious bedroom that is perfect for relaxing after a busy day. Step outside your door and immerse yourself in all that Grimsby has to offer: leisurely strolls to local shops, trendy restaurants, scenic parks, and the sparkling Lake Ontario waterfront. Explore nearby trails, visit charming wineries, or simply enjoy quiet mornings on your balcony soaking in the peaceful surroundings. You will love the convenience of in-suite laundry, dedicated parking, and visitor parking. With access to building amenities like the heated salt water pool, games room, roof top patio, fitness area, bbq area, this condo is more than a home, its a gateway to a vibrant, active, and connected lifestyle. Live the life you've been dreaming of at 16 Concord Place; where comfort, convenience, and community come together. Perfect for first-time buyers, downsizers, or savvy investors.
For sale
C$349,900
16 Concord Pl #431, Grimsby, ON L3M 0J1
1beds
508sqft
Condo/Apt Unit, Residential, Condominium
Built in 2021
-- sqft lot
$-- Zestimate®
C$689/sqft
C$370/mo HOA
What's special
- 105 days |
- 17 |
- 0 |
Zillow last checked:
Listing updated:
Listed by:
Catherine Poirier, Salesperson,
RE/MAX Garden City Realty Inc.,
Lynn Vandenbroek, Salesperson,
RE/MAX Garden City Realty Inc.
Source: ITSO,MLS®#: 40824613Originating MLS®#: Cornerstone Association of REALTORS®
Facts & features
Interior
Bedrooms & bathrooms
- Bedrooms: 1
- Bathrooms: 1
- Full bathrooms: 1
- Main level bathrooms: 1
- Main level bedrooms: 1
Bedroom
- Level: Main
- Area: 100.14
- Dimensions: 11ft. 9in. x 9ft. 3in.
Bathroom
- Features: 3-Piece
- Level: Main
- Area: 0
- Dimensions: 0 x 0
Kitchen
- Features: Double Vanity
- Level: Main
- Area: 100.04
- Dimensions: 7ft. 9in. x 14ft. 11in.
Living room
- Features: Sliding Doors, Walkout to Balcony/Deck
- Level: Main
- Area: 100.19
- Dimensions: 11ft. 1in. x 9ft. 10in.
Heating
- Forced Air, Natural Gas
Cooling
- Central Air
Appliances
- Included: Water Heater Owned, Hot Water Tank Owned
- Laundry: In-Suite
Features
- Auto Garage Door Remote(s), Elevator
- Basement: None
- Has fireplace: No
Interior area
- Total structure area: 508
- Total interior livable area: 508 sqft
- Finished area above ground: 508
Video & virtual tour
Property
Parking
- Total spaces: 1
- Parking features: Garage Door Opener, Asphalt, Exclusive, Inside Entrance, Guest
- Garage spaces: 1
Features
- Stories: 1
- Patio & porch: Open
- Exterior features: Balcony
- Has private pool: Yes
- Pool features: Community, In Ground, Outdoor Pool, Salt Water
- Waterfront features: Access to Water, Lake/Pond
- Frontage type: South
Lot
- Features: Urban, Beach, Dog Park, Greenbelt, Highway Access, Park, Place of Worship, Playground Nearby, School Bus Route, Shopping Nearby
Details
- Parcel number: 465210857
- Zoning: R2
- Other equipment: Intercom
Construction
Type & style
- Home type: Condo
- Property subtype: Condo/Apt Unit, Residential, Condominium
- Attached to another structure: Yes
Materials
- Brick, Stucco
- Foundation: Poured Concrete
- Roof: Flat
Condition
- 0-5 Years
- New construction: No
- Year built: 2021
Utilities & green energy
- Sewer: Sewer (Municipal)
- Water: Municipal
Community & HOA
Community
- Security: Alarm System, Concierge/Security Guard
HOA
- Has HOA: Yes
- Amenities included: Barbecue, Elevator(s), Fitness Center, Game Room, Party Room, Pool, Roof Deck, Parking
- Services included: Insurance, Common Elements, Maintenance Grounds, Parking, Water
- HOA fee: C$370 monthly
Location
- Region: Grimsby
Financial & listing details
- Price per square foot: C$689/sqft
- Annual tax amount: C$2,956
- Date on market: 4/27/2026
- Inclusions: Garage Door Opener, Hot Water Tank Owned
Price history
| Date | Event | Price |
|---|---|---|
| 7/25/2026 | Price change | C$349,900-7.9%C$689/sqft |
Source: ITSO #40824613 Report a problem | ||
| 4/27/2026 | Price change | C$379,900-10.6%C$748/sqft |
Source: ITSO #40824613 Report a problem | ||
| 6/21/2024 | Listed for sale | C$424,900C$836/sqft |
Source:  Cornerstone Association of REALTORS® - Hamilton-Burlington #H4197892 Report a problem Cornerstone Association of REALTORS® - Hamilton-Burlington #H4197892 Report a problem | ||
Public tax history
Tax history is unavailable.
Climate risks
Neighborhood: Winston
Nearby schools
GreatSchools rating
No schools nearby
We couldn't find any schools near this home.
- C$---- bd-- ba-- sqft16 Concord Pl #612, Grimsby, ON L3M0G7Off Market
- C$---- bd-- ba-- sqft16 Concord Pl #519, Grimsby, ON L3M0J1Off Market
- C$449,0001 bd1 ba714 sqft16 Concord Pl #145, Grimsby, ON L3M0J1For Sale
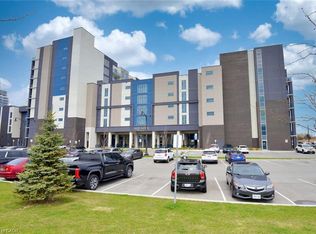
- C$---- bd-- ba-- sqft10 Concord Pl #324, Grimsby, ON L3M0G6Off Market
- C$2,1001 bd1 ba714 sqft16 Concord Pl #348, Grimsby, ON L3M0J1For Rent
- C$--2 bd2 ba1.1k sqft16 Concord Pl #346, Grimsby, ON L3M0G7Off Market
- C$860,0002 bd2 ba1.2k sqft16 Concord Pl #707, Grimsby, ON L3M0J1Sold
- C$---- bd-- ba-- sqft10 Concord Pl #104, Grimsby, ON L3M0G6Off Market
Similar homes
- C$395,0001 bd1 ba685 sqftAquazul Condominiums, Grimsby, ON L3M 0J1For Sale
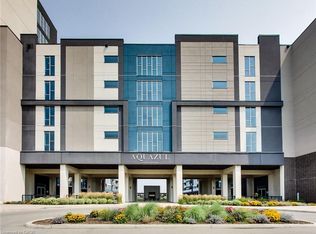 MLS ID #40852716, Attila Biro, Salesperson, RE/MAX Escarpment Realty Inc.. ITSO
 - C$398,8001 bd1 ba719 sqft16 Concord Pl N #516, Grimsby, ON L3M 0J1For Sale
 MLS ID #40850587, Maggie Abril, Broker of Record, Nashdom Realty Brokerage Inc.. ITSO
 - C$349,9001 bd1 ba714 sqftAquablu Lakeshore Condos, Grimsby, ON L3M 0G6For Sale
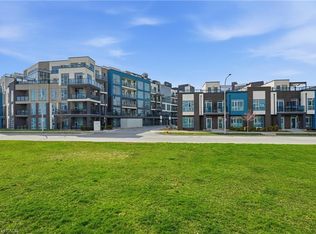 MLS ID #40820422, Rob Golfi, Salesperson, RE/MAX Escarpment Golfi Realty Inc.. ITSO
 - C$399,9001 bd1 ba532 sqftLakehouse #2, Grimsby, ON L3M 0H1For Sale
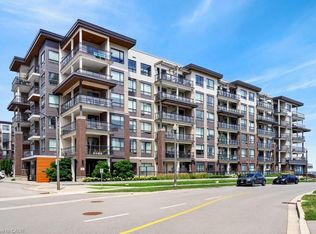 MLS ID #40850387, E. Martin Mazza, Salesperson, Royal LePage State Realty Inc.. ITSO
 - C$369,9901 bd2 ba684 sqft560 N Service Rd #605, Grimsby, ON L3M 0G3For SaleMLS ID #40849485, Jeffrey Hewson, Salesperson, Revel Realty Inc.. ITSO
- C$449,0001 bd1 ba714 sqftAquazul, Grimsby, ON L3M 0J1For SaleMLS ID #40819775, Chris Klashoff, Salesperson, Royal LePage State Realty Inc.. ITSO
- C$449,9991 bd2 ba730 sqft385 Winston Rd Unit 501, Grimsby, ON L3M 0J3For SaleMLS ID #40842327, Andrew Robertson, Broker of Record, Keller Williams Complete Realty. ITSO
- C$389,0001 bd1 ba677 sqft550 Service Rd #311, Grimsby, ON L3M 4E8For SaleMLS ID #40827017, Ian Mcsporran, Broker, Keller Williams Edge Realty. ITSO
- C$349,9991 bd1 ba564 sqft101 Shoreview Pl #123, Hamilton, ON L8E 0K2For SaleMLS ID #40853336, Michael Wotherspoon, Salesperson, RE/MAX Escarpment Realty Inc.. ITSO
- C$399,9001 bd1 ba721 sqft550 Service Rd #612, Grimsby, ON L3MNew ConstructionMLS ID #40807737, Patricia Anne Rende, Broker, Royal LePage Burloak Real Estate Services. ITSO
- C$399,9001 bd1 ba641 sqft461 Green Rd #1018, Hamilton, ON L8E 5W9For SaleMLS ID #40851704, Nicolas Von Bredow, Broker of Record, Royal LePage Macro Realty. ITSO
- C$429,9001 bd1 ba669 sqft550 N Service Rd #516, Grimsby, ON L3M 0H9For SaleMLS ID #40811699, Jeff Tabrizi, Salesperson, Right at Home Realty. ITSO
- C$339,9001 bd1 ba575 sqft35 Southshore Cres #413, Hamilton, ON L8E 0J2For SaleMLS ID #40838693, Alina Radu, Salesperson, RE/MAX Real Estate Centre Inc.. ITSO
- C$319,9002 bd1 ba700 sqft15 Albright Rd #811, Hamilton, ON L8K 5J2For SaleMLS ID #40853562, Jane Savidis, Broker, Royal LePage State Realty Inc.. ITSO
- C$---- bd-- ba-- sqft5055 Greenlane Rd #340, Lincoln, ON L3J 2J3Off Market
- C$315,0001 bd1 ba530 sqft2782 Barton St E #801, Hamilton, ON L8E 0L3For SaleMLS ID #40850674, Shiv Sharma, Salesperson, RE/MAX Realty Specialists Inc.. ITSO
- C$345,0001 bd1 ba598 sqft5055 Greenlane Rd #541, Lincoln, ON L3J 2J3For SaleMLS ID #40817802, Kayne Neville, Salesperson, RE/MAX Escarpment Realty Inc.. ITSO
- C$349,9001 bd1 ba535 sqftTrend 1, Hamilton, ON L8B 0A9For SaleMLS ID #40850866, Amanda Gibbons, Salesperson, Coldwell Banker-Burnhill Realty. ITSO
- C$359,9001 bd1 ba599 sqft5055 Greenlane Rd #313, Lincoln, ON L0R 1B3For SaleMLS ID #40832446, Chris Cipriani, Salesperson, RE/MAX Escarpment Realty Inc.. ITSO
- C$360,0001 bd1 ba655 sqft125 Shoreview Pl #118, Hamilton, ON L8E 0K3For SaleMLS ID #40828724, Diana Gallacher, Salesperson, Royal LePage State Realty Inc.. ITSO
