
Welcome to Unit 318 at the highly sought-after Aquazul Condominiums, where modern lakeside living meets exceptional convenience. Perfectly positioned on the same floor as the building's premium amenities, this beautifully maintained one-bedroom plus den suite offers effortless access to the fitness centre, games room, and party room an enviable location within the building. Designed with comfort and style in mind, the bright open-concept layout is complemented by upgraded lighting throughout, along with stylish upgraded kitchen and bathroom faucets that add a contemporary touch. The versatile den provides the perfect space for a home office, reading nook, or guest area, while the spacious bedroom offers a relaxing retreat. Step onto your private balcony and take in breathtaking views of both Lake Ontario and the Niagara Escarpment, creating the perfect backdrop for your morning coffee or evening unwind. Aquazul offers an exceptional resort-inspired lifestyle with first-class amenities including an outdoor pool, fitness centre, games room, party room, theatre/media lounge, and beautifully landscaped outdoor spaces. Located in the heart of Grimsby on the Lake, you'll enjoy walking access to waterfront trails, parks, boutique shops, cafes, restaurants, and the beach, with Costco and everyday conveniences just minutes away. Commuters will appreciate quick access to the QEW, making travel to Hamilton, Niagara, and the GTA effortless. Whether you're a first-time buyer, downsizer, or investor, this exceptional suite combines an unbeatable location, scenic views, and an outstanding lifestyle in one of Grimsby's most desirable waterfront communities.
For sale
C$395,000
16 Concord Pl #318, Grimsby, ON L3M 0J1
1beds
685sqft
Condo/Apt Unit, Residential, Condominium
Built in ----
-- sqft lot
$-- Zestimate®
C$577/sqft
C$508/mo HOA
What's special
Bright open-concept layoutUpgraded lighting throughoutVersatile denSpacious bedroomPrivate balconyOutdoor poolBeautifully landscaped outdoor spaces
- 11 days |
- 6 |
- 0 |
Zillow last checked:
Listing updated:
Listed by:
Attila Biro, Salesperson,
RE/MAX Escarpment Realty Inc.
Source: ITSO,MLS®#: 40852716Originating MLS®#: Cornerstone Association of REALTORS®
Facts & features
Interior
Bedrooms & bathrooms
- Bedrooms: 1
- Bathrooms: 1
- Full bathrooms: 1
- Main level bathrooms: 1
- Main level bedrooms: 1
Other
- Description: Bright and airy Primary Bedroom with ensuite access and walk-in closet.
- Features: Carpet Free, Ensuite Privilege, Laminate, Walk-in Closet
- Level: Main
Bathroom
- Description: Bright tile with 4 piece bath.
- Features: 4-Piece, Ensuite Privilege, Tile Floors
- Level: Main
Den
- Description: Floating shelves and open area for home office or cozy reading area.
- Features: Laminate
- Level: Main
Kitchen
- Description: Bright open concept with stainless steel appliances with tiled backsplash.
- Features: Double Vanity, Open Concept, Tile Floors
- Level: Main
Living room
- Description: Floor to ceiling windows, open concept to kitchen.
- Features: Balcony/Deck, Carpet Free, Laminate, Open Concept
- Level: Main
Heating
- Heat Pump
Cooling
- Central Air
Appliances
- Included: Built-in Microwave, Dishwasher, Dryer, Microwave, Refrigerator, Stove, Washer
- Laundry: In-Suite
Features
- Auto Garage Door Remote(s), Elevator
- Windows: Window Coverings
- Basement: None
- Has fireplace: No
Interior area
- Total structure area: 685
- Total interior livable area: 685 sqft
- Finished area above ground: 685
Video & virtual tour
Property
Parking
- Total spaces: 1
- Parking features: Concrete, Outside/Surface/Open, Guest
- Garage spaces: 1
- Details: Assigned Space: 252
Features
- Stories: 1
- Patio & porch: Open
- Exterior features: Balcony
- Has private pool: Yes
- Pool features: In Ground, Salt Water
- Waterfront features: Lake/Pond
- Frontage type: South
Lot
- Features: Urban, Ample Parking, Beach, Campground, Dog Park, City Lot, Greenbelt, Highway Access, Hospital, Library, Marina, Park, Place of Worship, Playground Nearby, Public Parking, Rec./Community Centre, School Bus Route, Schools, Shopping Nearby
- Topography: Dry,Flat
Details
- Parcel number: 465210560
- Zoning: R2
- Other equipment: Intercom
Construction
Type & style
- Home type: Condo
- Property subtype: Condo/Apt Unit, Residential, Condominium
- Attached to another structure: Yes
Materials
- Brick Veneer
- Foundation: Concrete Perimeter
- Roof: Flat
Condition
- 6-15 Years
- New construction: No
Utilities & green energy
- Sewer: Sewer (Municipal)
- Water: Municipal
Community & HOA
Community
- Security: Carbon Monoxide Detector, Smoke Detector, Security System
HOA
- Has HOA: Yes
- Amenities included: Barbecue, Elevator(s), Fitness Center, Game Room, Media Room, Party Room, Pool, Parking
- Services included: Insurance, Common Elements, Maintenance Grounds, Parking, Snow Removal, Water
- HOA fee: C$508 monthly
Location
- Region: Grimsby
Financial & listing details
- Price per square foot: C$577/sqft
- Annual tax amount: C$3,174
- Date on market: 7/31/2026
- Inclusions: Built-in Microwave, Carbon Monoxide Detector, Dishwasher, Dryer, Microwave, Refrigerator, Smoke Detector, Stove, Washer, Window Coverings, Electrical Light Fixtures
- Exclusions: None
Price history
| Date | Event | Price |
|---|---|---|
| 7/31/2026 | Listed for sale | C$395,000C$577/sqft |
Source: ITSO #40852716 Report a problem | ||
Public tax history
Tax history is unavailable.
Climate risks
Neighborhood: Winston
Nearby schools
GreatSchools rating
No schools nearby
We couldn't find any schools near this home.
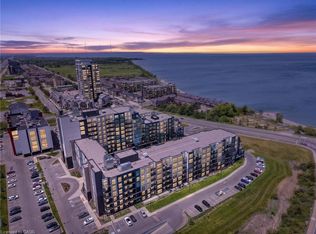
- C$439,5002 bd1 ba902 sqft16 Concord Pl #548, Grimsby, ON L3M0J1For Sale
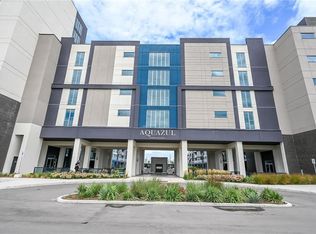
- C$--2 bd2 ba857 sqft16 Concord Pl #1002, Grimsby, ON L3M0J1Off Market
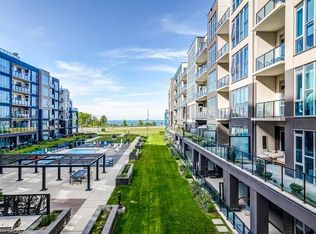
- C$449,9002 bd1 ba835 sqft16 Concord Pl #201, Grimsby, ON L3M0J1For Sale
- C$---- bd-- ba-- sqft16 Concord Pl #708, Grimsby, ON L3M0J1Off Market
- C$--1 bd1 ba560 sqft16 Concord Pl #801, Grimsby, ON L3M0J1Off Market
- C$724,9992 bd2 ba977 sqft16 Concord Pl #808, Grimsby, ON L3M0J1Pending
- C$---- bd-- ba-- sqft16 Concord Pl #118, Grimsby, ON L3M0J1Off Market
- C$860,0002 bd2 ba1.2k sqft16 Concord Pl #707, Grimsby, ON L3M0J1Sold
Similar homes
- C$398,8001 bd1 ba719 sqft16 Concord Pl N #516, Grimsby, ON L3M 0J1For Sale
 MLS ID #40850587, Maggie Abril, Broker of Record, Nashdom Realty Brokerage Inc.. ITSO
 - C$399,9002 bd1 ba765 sqft520 N Service Rd #308, Grimsby, ON L3M 0C9For Sale
 MLS ID #40848371, Mark Kupina, Salesperson, Royal LePage State Realty Inc.. ITSO
 - C$399,9001 bd1 ba532 sqftLakehouse #2, Grimsby, ON L3M 0H1For Sale
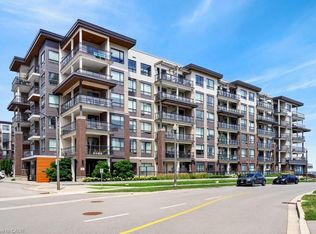 MLS ID #40850387, E. Martin Mazza, Salesperson, Royal LePage State Realty Inc.. ITSO
 - C$449,9002 bd1 ba835 sqftAquazul Waterfront Condomunium, Grimsby, ON L3M 0J1For SaleMLS ID #40842728, Philip Hollett, Broker, RE/MAX Escarpment Realty Inc.. ITSO
- C$369,9901 bd2 ba684 sqft560 N Service Rd #605, Grimsby, ON L3M 0G3For SaleMLS ID #40849485, Jeffrey Hewson, Salesperson, Revel Realty Inc.. ITSO
- C$449,0001 bd1 ba714 sqftAquazul, Grimsby, ON L3M 0J1For SaleMLS ID #40819775, Chris Klashoff, Salesperson, Royal LePage State Realty Inc.. ITSO
- C$389,0001 bd1 ba677 sqft550 Service Rd #311, Grimsby, ON L3M 4E8For SaleMLS ID #40827017, Ian Mcsporran, Broker, Keller Williams Edge Realty. ITSO
- C$349,9001 bd1 ba714 sqftAquablu Lakeshore Condos, Grimsby, ON L3M 0G6For SaleMLS ID #40820422, Rob Golfi, Salesperson, RE/MAX Escarpment Golfi Realty Inc.. ITSO
- C$399,9001 bd1 ba641 sqft461 Green Rd #1018, Hamilton, ON L8E 5W9For SaleMLS ID #40851704, Nicolas Von Bredow, Broker of Record, Royal LePage Macro Realty. ITSO
- C$429,9001 bd1 ba669 sqft550 N Service Rd #516, Grimsby, ON L3M 0H9For SaleMLS ID #40811699, Jeff Tabrizi, Salesperson, Right at Home Realty. ITSO
- C$479,9002 bd1 ba828 sqft550 Service Rd #1201, Grimsby, ON L3M 0H9For SaleMLS ID #40838630, Drew Woolcott, Broker, RE/MAX Escarpment Realty Inc.. ITSO
- C$410,0002 bd1 ba748 sqft101 Shoreview Pl #129, Hamilton, ON L8E 0K2For SaleMLS ID #40853469, Rob Golfi, Salesperson, RE/MAX Escarpment Golfi Realty Inc.. ITSO
- C$549,9002 bd2 ba877 sqftLake House, Grimsby, ON L3M 0G9For SaleMLS ID #40845699, Jason Jacobs, Salesperson, Royal LePage State Realty Inc.. ITSO
- C$565,0002 bd2 ba850 sqft385 Winston Rd #505, Grimsby, ON L3M 0J3For SaleMLS ID #40828887, Marissa Kerr, Salesperson, Re/Max REALTY SERVICES INC. ITSO
- C$349,9991 bd1 ba564 sqft101 Shoreview Pl #123, Hamilton, ON L8E 0K2For SaleMLS ID #40853336, Michael Wotherspoon, Salesperson, RE/MAX Escarpment Realty Inc.. ITSO
- C$399,9001 bd1 ba718 sqft30 Hamilton St S #101, Hamilton, ON L8B 1V8For SaleMLS ID #40853255, Jon Van Geest, Salesperson, Real Broker Ontario Ltd.. ITSO
- C$374,9001 bd1 ba707 sqft35 Southshore Cres #221, Hamilton, ON L8E 0J2For SaleMLS ID #40846758, Tammy Phinney, Salesperson, Royal LePage Burloak Real Estate Services. ITSO
- C$375,0002 bd1 ba830 sqftThe Independent, Stoney Creek, ON L8G 1K1For SaleMLS ID #40841341, Jeff Robson, Salesperson, RE/MAX Escarpment Realty Inc.. ITSO
- C$360,0001 bd1 ba655 sqft125 Shoreview Pl #118, Hamilton, ON L8E 0K3For SaleMLS ID #40828724, Diana Gallacher, Salesperson, Royal LePage State Realty Inc.. ITSO
- C$359,9001 bd1 ba599 sqft5055 Greenlane Rd #313, Lincoln, ON L0R 1B3For SaleMLS ID #40832446, Chris Cipriani, Salesperson, RE/MAX Escarpment Realty Inc.. ITSO
