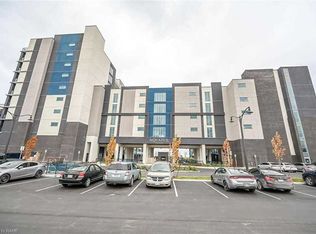
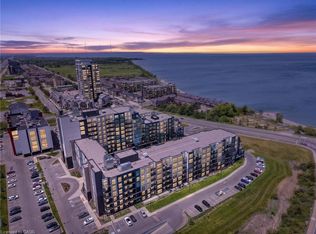
Wake up to resort-style living in the heart of Grimsby-On-The-Lake. This bright and inviting 2-bedroom condo at AquaZul Waterfront features a modern open concept layout with stunning floor-to-ceiling windows. Life here feels like a year-round getaway. Enjoy morning walks along the waterfront trails, afternoons at Casablanca Waterfront Park, and evenings dining at the local cafés and restaurants just steps from your door. Residents have access to an impressive courtyard, steps to Lake Ontario, complete with an outdoor in-ground pool, pergola-covered seating areas, and multiple BBQ stations for easy entertaining with family and friends. The resort-inspired amenities continue indoors with a fully equipped fitness centre, party room, media room, games room, pool table, and more! A state-of-the-art playground, beach areas, and scenic trails are just across the road. Complete with one underground parking space and a storage locker, this exceptional condo also offers unbeatable convenience with quick access to the QEW, Niagara wine country, and Fifty Point Conservation Area. Whether you're seeking a low-maintenance lifestyle, a weekend retreat, or a place to call home, this is lakeside living at its finest!
For sale
C$449,900
16 Concord Pl #201, Grimsby, ON L3M 0J1
2beds
835sqft
Condo/Apt Unit, Residential, Condominium
Built in 2020
-- sqft lot
$-- Zestimate®
C$539/sqft
C$592/mo HOA
What's special
Modern open concept layoutStunning floor-to-ceiling windowsImpressive courtyardOutdoor in-ground poolPergola-covered seating areasFully equipped fitness centreParty room
- 45 days |
- 9 |
- 0 |
Zillow last checked:
Listing updated:
Listed by:
Philip Hollett, Broker,
RE/MAX Escarpment Realty Inc.
Source: ITSO,MLS®#: 40842728Originating MLS®#: Cornerstone Association of REALTORS®
Facts & features
Interior
Bedrooms & bathrooms
- Bedrooms: 2
- Bathrooms: 1
- Full bathrooms: 1
- Main level bathrooms: 1
- Main level bedrooms: 2
Other
- Features: Carpet Free, Walk-in Closet, Walkout to Balcony/Deck
- Level: Main
Bedroom
- Features: Carpet Free, Walkout to Balcony/Deck
- Level: Main
Bathroom
- Features: 4-Piece
- Level: Main
Foyer
- Level: Main
Great room
- Features: Carpet Free, Walkout to Balcony/Deck
- Level: Main
Kitchen
- Level: Main
Heating
- Heat Pump
Cooling
- Central Air
Appliances
- Included: Dishwasher, Dryer, Refrigerator, Stove, Washer
- Laundry: In-Suite
Features
- Auto Garage Door Remote(s), Elevator
- Basement: None
- Has fireplace: No
Interior area
- Total structure area: 835
- Total interior livable area: 835 sqft
- Finished area above ground: 835
Video & virtual tour
Property
Parking
- Total spaces: 1
- Parking features: Guest
- Garage spaces: 1
- Details: Assigned Space: 366
Features
- Stories: 1
- Patio & porch: Open
- Exterior features: Controlled Entry
- Has private pool: Yes
- Pool features: In Ground, Outdoor Pool
- Has view: Yes
- View description: Beach, Lake, Water
- Has water view: Yes
- Water view: Beach,Lake,Water
- Waterfront features: Access to Water, Lake/Pond
- Frontage type: East
Lot
- Features: Urban, Beach, Greenbelt, Highway Access, Marina, Quiet Area, Trails
Details
- Parcel number: 465210067
- Zoning: R2
- Other equipment: Intercom
Construction
Type & style
- Home type: Condo
- Property subtype: Condo/Apt Unit, Residential, Condominium
- Attached to another structure: Yes
Materials
- Brick, Stucco
- Roof: Flat
Condition
- 6-15 Years
- New construction: No
- Year built: 2020
Utilities & green energy
- Sewer: Sewer (Municipal)
- Water: Municipal
Community & HOA
HOA
- Has HOA: Yes
- Amenities included: Barbecue, Elevator(s), Fitness Center, Game Room, Media Room, Party Room, Pool, Parking
- Services included: Insurance, Building Maintenance, Common Elements, Heat, Parking, Snow Removal, Water
- HOA fee: C$592 monthly
Location
- Region: Grimsby
Financial & listing details
- Price per square foot: C$539/sqft
- Annual tax amount: C$3,461
- Date on market: 6/24/2026
- Inclusions: Dishwasher, Dryer, Refrigerator, Stove, Washer, All Existing Light Fixtures, All Window Blinds & Coverings, Over-The Range Microwave
- Exclusions: None
P
Philip Hollett, Broker
(905) 639-7676
By pressing Contact Agent, you agree that the real estate professional identified above may call/text you about your search, which may involve use of automated means and pre-recorded/artificial voices. You don't need to consent as a condition of buying any property, goods, or services. Message/data rates may apply. You also agree to our Terms of Use. Zillow does not endorse any real estate professionals. We may share information about your recent and future site activity with your agent to help them understand what you're looking for in a home.
Price history
| Date | Event | Price |
|---|---|---|
| 7/8/2026 | Price change | C$449,900-10%C$539/sqft |
Source: ITSO #40842728 Report a problem | ||
| 6/24/2026 | Listed for sale | C$499,900-9.1%C$599/sqft |
Source:  TRREB #X13485506 Report a problem TRREB #X13485506 Report a problem | ||
| 7/15/2023 | Listing removed | -- |
Source:  Cornerstone Association of REALTORS® - Hamilton-Burlington #H4168111 Report a problem Cornerstone Association of REALTORS® - Hamilton-Burlington #H4168111 Report a problem | ||
| 7/5/2023 | Listed for sale | C$549,900-5.2%C$659/sqft |
Source: Cornerstone Association of REALTORS® - Hamilton-Burlington #H4168111 Report a problem | ||
| 6/4/2023 | Listing removed | -- |
Source: Cornerstone Association of REALTORS® - Hamilton-Burlington #H4162621 Report a problem | ||
| 5/5/2023 | Listed for sale | C$579,900-1.7%C$694/sqft |
Source: Cornerstone Association of REALTORS® - Hamilton-Burlington #H4162621 Report a problem | ||
| 5/1/2023 | Listing removed | -- |
Source: Cornerstone Association of REALTORS® - Hamilton-Burlington #H4159716 Report a problem | ||
| 3/31/2023 | Listed for sale | C$589,900-1.7%C$706/sqft |
Source: Cornerstone Association of REALTORS® - Hamilton-Burlington #H4159716 Report a problem | ||
| 3/8/2023 | Listing removed | -- |
Source: Cornerstone Association of REALTORS® - Hamilton-Burlington #H4156537 Report a problem | ||
| 2/16/2023 | Listed for sale | C$599,900-3.2%C$718/sqft |
Source: Cornerstone Association of REALTORS® - Hamilton-Burlington #H4156537 Report a problem | ||
| 2/14/2023 | Listing removed | -- |
Source: Cornerstone Association of REALTORS® - Hamilton-Burlington #H4154751 Report a problem | ||
| 1/24/2023 | Listed for sale | C$619,900C$742/sqft |
Source: Cornerstone Association of REALTORS® - Hamilton-Burlington #H4154751 Report a problem | ||
Public tax history
Tax history is unavailable.
Climate risks
Neighborhood: Winston
Nearby schools
GreatSchools rating
No schools nearby
We couldn't find any schools near this home.
Schools provided by the listing agent
- Elementary: Smith Ps, Central French Immersion Ps, Our Lady Fatima
- High: West Niagara, Blessed Trinity
Source: ITSO. This data may not be complete. We recommend contacting the local school district to confirm school assignments for this home.
- C$--1 bd1 ba560 sqft16 Concord Pl #801, Grimsby, ON L3M0J1Off Market
- C$---- bd-- ba-- sqft16 Concord Pl #118, Grimsby, ON L3M0J1Off Market
- C$439,5002 bd1 ba902 sqft16 Concord Pl #548, Grimsby, ON L3M0J1For Sale
- C$395,0001 bd1 ba685 sqft16 Concord Pl #318, Grimsby, ON L3M0J1For Sale
- C$--2 bd2 ba857 sqft16 Concord Pl #1002, Grimsby, ON L3M0J1Off Market
- C$860,0002 bd2 ba1.2k sqft16 Concord Pl #707, Grimsby, ON L3M0J1Sold
- C$--2 bd2 ba1.1k sqft16 Concord Pl #346, Grimsby, ON L3M0G7Off Market
- C$---- bd-- ba-- sqft16 Concord Pl #708, Grimsby, ON L3M0J1Off Market
Similar homes
- C$449,0001 bd1 ba714 sqftAquazul, Grimsby, ON L3M 0J1For Sale
 MLS ID #40819775, Chris Klashoff, Salesperson, Royal LePage State Realty Inc.. ITSO
 - C$398,8001 bd1 ba719 sqft16 Concord Pl N #516, Grimsby, ON L3M 0J1For Sale
 MLS ID #40850587, Maggie Abril, Broker of Record, Nashdom Realty Brokerage Inc.. ITSO
 - C$395,0001 bd1 ba685 sqftAquazul Condominiums, Grimsby, ON L3M 0J1For SaleMLS ID #40852716, Attila Biro, Salesperson, RE/MAX Escarpment Realty Inc.. ITSO
- C$479,9002 bd1 ba828 sqft550 Service Rd #1201, Grimsby, ON L3M 0H9For Sale
 MLS ID #40838630, Drew Woolcott, Broker, RE/MAX Escarpment Realty Inc.. ITSO
 - C$399,9001 bd1 ba532 sqftLakehouse #2, Grimsby, ON L3M 0H1For SaleMLS ID #40850387, E. Martin Mazza, Salesperson, Royal LePage State Realty Inc.. ITSO
- C$549,9002 bd2 ba877 sqftLake House, Grimsby, ON L3M 0G9For SaleMLS ID #40845699, Jason Jacobs, Salesperson, Royal LePage State Realty Inc.. ITSO
- C$565,0002 bd2 ba850 sqft385 Winston Rd #505, Grimsby, ON L3M 0J3For SaleMLS ID #40828887, Marissa Kerr, Salesperson, Re/Max REALTY SERVICES INC. ITSO
- C$429,9001 bd1 ba669 sqft550 N Service Rd #516, Grimsby, ON L3M 0H9For SaleMLS ID #40811699, Jeff Tabrizi, Salesperson, Right at Home Realty. ITSO
- C$349,9001 bd1 ba714 sqftAquablu Lakeshore Condos, Grimsby, ON L3M 0G6For SaleMLS ID #40820422, Rob Golfi, Salesperson, RE/MAX Escarpment Golfi Realty Inc.. ITSO
- C$369,9901 bd2 ba684 sqft560 N Service Rd #605, Grimsby, ON L3M 0G3For SaleMLS ID #40849485, Jeffrey Hewson, Salesperson, Revel Realty Inc.. ITSO
- C$624,9002 bd2 ba902 sqftOdyssey, Grimsby, ON L3M 0J3New ConstructionMLS ID #40851351, Miriam Chamberlain, Salesperson, RE/MAX Escarpment Realty Inc.. ITSO
- C$389,0001 bd1 ba677 sqft550 Service Rd #311, Grimsby, ON L3M 4E8For SaleMLS ID #40827017, Ian Mcsporran, Broker, Keller Williams Edge Realty. ITSO
- C$399,9001 bd1 ba641 sqft461 Green Rd #1018, Hamilton, ON L8E 5W9For SaleMLS ID #40851704, Nicolas Von Bredow, Broker of Record, Royal LePage Macro Realty. ITSO
- C$415,0001 bd1 ba696 sqft257 Millen Rd #212, Stoney Creek, ON L8E 2H1For SaleMLS ID #40850842, E. Martin Mazza, Salesperson, Royal LePage State Realty Inc.. ITSO
- C$499,9002 bd2 ba767 sqftThe West, Burlington, ON L7T 4A8For SaleMLS ID #40853311, Marion Goard, Broker, Keller Williams Edge Realty. ITSO
- C$415,0002 bd2 ba1k sqftCarrington Place, Hamilton, ON L8G 1B7For SaleMLS ID #40851597, E. Martin Mazza, Salesperson, Royal LePage State Realty Inc.. ITSO
- C$460,0002 bd2 ba664 sqft5220 Dundas St #D422, Burlington, ON L7L 0J4For SaleMLS ID #40852900, Douglas Pemberton, Salesperson, Sutton Group Summit Realty Inc.. ITSO
- C$435,0001 bd1 ba608 sqftComo, Hamilton, ON L8E 0L2New ConstructionMLS ID #40801621, Erin Mclaughlin, Salesperson, RE/MAX Escarpment Realty Inc.. ITSO
- C$439,5002 bd2 ba811 sqftVista Condos, Hamilton, ON L8N 0B2For SaleMLS ID #40845710, Alex Hill, Salesperson, RE/MAX Escarpment Realty Inc.. ITSO
- C$449,9002 bd2 ba928 sqft150 Main St W #603, Hamilton, ON L8P 1H8For SaleMLS ID #40817231, Chris Klashoff, Salesperson, Royal LePage State Realty Inc.. ITSO
