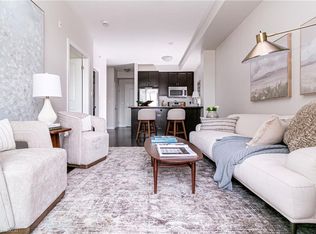
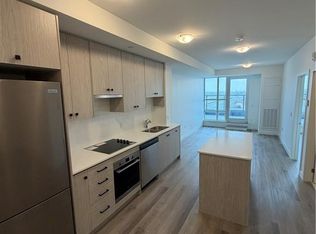
Welcome to this stylish 1-bedroom + den condo in one of Stoney Creek's most desirable communities. Featuring modern finishes, an open-concept layout, in-suite laundry, and a private balcony, this bright and inviting unit is perfect for first-time buyers, professionals, or downsizers. The versatile den is ideal for a home office or guest space. Enjoy an exceptional lifestyle with premium building amenities including a rooftop terrace, party room, fitness centre, owned locker, and ample visitor parking. Ideally situated just minutes to shopping, restaurants, parks, transit, major highways, and the lake, this is carefree condo living in an unbeatable location.
For sale
C$415,000
257 Millen Rd #212, Stoney Creek, ON L8E 2H1
1beds
696sqft
Condo/Apt Unit, Residential, Condominium
Built in 2019
-- sqft lot
$-- Zestimate®
C$596/sqft
C$428/mo HOA
What's special
Modern finishesOpen-concept layoutIn-suite laundryPrivate balconyBright and inviting unitRooftop terrace
- 1 day |
- 3 |
- 0 |
Zillow last checked:
Listing updated:
Listed by:
E. Martin Mazza, Salesperson,
Royal LePage State Realty Inc.,
Ivan Kamladze, Salesperson,
Royal LePage State Realty Inc.
Source: ITSO,MLS®#: 40850842Originating MLS®#: Cornerstone Association of REALTORS®
Facts & features
Interior
Bedrooms & bathrooms
- Bedrooms: 1
- Bathrooms: 1
- Full bathrooms: 1
- Main level bathrooms: 1
- Main level bedrooms: 1
Bedroom
- Level: Main
- Area: 91.11
- Dimensions: 10ft. 9in. x 9ft. 3in.
Bathroom
- Features: 3-Piece
- Level: Main
- Area: 0
- Dimensions: 0 x 0
Den
- Level: Main
- Area: 61.47
- Dimensions: 6ft. 8in. x 10ft. 11in.
Kitchen
- Level: Main
- Area: 110.7
- Dimensions: 10ft. 0in. x 11ft. 7in. x 0ft. 0in.
Laundry
- Level: Main
- Area: 0
- Dimensions: 0 x 0
Living room
- Level: Main
- Area: 122.43
- Dimensions: 11ft. 7in. x 11ft. 6in.
Heating
- Heat Pump
Cooling
- Ductless
Appliances
- Included: Built-in Microwave, Dishwasher, Dryer, Refrigerator, Stove, Washer
- Laundry: In-Suite
Features
- Elevator
- Windows: Window Coverings
- Basement: None
- Has fireplace: No
Interior area
- Total structure area: 696
- Total interior livable area: 696 sqft
- Finished area above ground: 696
Video & virtual tour
Property
Parking
- Total spaces: 1
- Parking features: Asphalt, Exclusive, Outside/Surface/Open
- Uncovered spaces: 1
- Details: Assigned Space: 14
Features
- Stories: 1
- Patio & porch: Open
- Exterior features: Balcony
- Frontage type: West
Lot
- Features: Urban, City Lot, Park, Playground Nearby, Public Transit, School Bus Route, Schools, Shopping Nearby
Details
- Parcel number: 185810071
- Zoning: RM3-53
- Other equipment: Intercom
Construction
Type & style
- Home type: Condo
- Property subtype: Condo/Apt Unit, Residential, Condominium
- Attached to another structure: Yes
Materials
- Brick, Stone
- Foundation: Poured Concrete
- Roof: Flat
Condition
- 6-15 Years
- New construction: No
- Year built: 2019
Utilities & green energy
- Sewer: Sewer (Municipal)
- Water: Municipal
Community & HOA
HOA
- Has HOA: Yes
- Amenities included: Fitness Center, Party Room, Roof Deck, Parking
- Services included: Insurance, Common Elements, Maintenance Grounds, Parking, Water
- HOA fee: C$428 monthly
Location
- Region: Stoney Creek
Financial & listing details
- Price per square foot: C$596/sqft
- Annual tax amount: C$4,245
- Date on market: 7/24/2026
- Inclusions: Built-in Microwave, Dishwasher, Dryer, Refrigerator, Stove, Washer, Window Coverings, Elfs
- Road surface type: Paved
E. Martin Mazza, Salesperson
E. Martin Mazza, Salesperson
(905) 662-1407
By pressing Contact Agent, you agree that the real estate professional identified above may call/text you about your search, which may involve use of automated means and pre-recorded/artificial voices. You don't need to consent as a condition of buying any property, goods, or services. Message/data rates may apply. You also agree to our Terms of Use. Zillow does not endorse any real estate professionals. We may share information about your recent and future site activity with your agent to help them understand what you're looking for in a home.
Price history
| Date | Event | Price |
|---|---|---|
| 7/24/2026 | Listed for sale | C$415,000C$596/sqft |
Source:  TRREB #X13602782 Report a problem TRREB #X13602782 Report a problem | ||
Public tax history
Tax history is unavailable.
Climate risks
Neighborhood: Poplar Park
Nearby schools
GreatSchools rating
No schools nearby
We couldn't find any schools near this home.
Schools provided by the listing agent
- Elementary: Eastdale Ps/St. Francis Xavier Ces
- High: Orchard Pak Ss/St. John Henry Newman Chs
Source: ITSO. This data may not be complete. We recommend contacting the local school district to confirm school assignments for this home.
- C$---- bd-- ba-- sqft257 Millen Rd #312, Stoney Creek, ON L8E2H1Off Market
- C$---- bd-- ba-- sqft257 Millen Rd #112, Stoney Creek, ON L8E2H1Off Market
- C$---- bd-- ba-- sqft257 Millen Rd #201, Hamilton, ON L8E2H1Off Market
- C$---- bd-- ba-- sqft257 Millen Rd #305, Stoney Creek, ON L8E2H1Off Market
- C$---- bd-- ba-- sqft248 1/2 Millen Rd, Hamilton, ON L8E2G9Off Market
- C$849,8504 bd3 ba2.3k sqft239 Millen Rd, Hamilton, ON L8E2G8Sold
- C$--2 bd1 ba627 sqft257 Millen Rd #302, Stoney Creek, ON L8E2H1Off Market
- C$---- bd-- ba-- sqft271 Margaret Ave, Hamilton, ON L8E2J1Off Market
Similar homes
- C$374,9001 bd1 ba707 sqft35 Southshore Cres #221, Hamilton, ON L8E 0J2For Sale
 MLS ID #40846758, Tammy Phinney, Salesperson, Royal LePage Burloak Real Estate Services. ITSO
 - C$449,9991 bd1 ba911 sqftThe Shoreliner, Hamilton, ON L8E 3M6For Sale
 MLS ID #40850474, Leanne Johnny, Salesperson, RE/MAX Escarpment Realty Inc.. ITSO
 - C$419,9001 bd1 ba641 sqft461 Green Rd #1018, Hamilton, ON L8E 5W9For Sale
 MLS ID #40814287, Nicolas Von Bredow, Broker of Record, Royal LePage Macro Realty. ITSO
 - C$419,9002 bd1 ba748 sqft101 Shoreview Pl #129, Hamilton, ON L8E 0K2For Sale
 MLS ID #40846690, Rob Golfi, Salesperson, RE/MAX Escarpment Golfi Realty Inc.. ITSO
 - C$384,9001 bd1 ba668 sqft125 Shoreview Pl #102, Hamilton, ON L8E 0K3For SaleMLS ID #40848233, Krista Toussaint, Salesperson, RE/MAX Escarpment Realty Inc.. ITSO
- C$369,9001 bd1 ba525 sqftMuse, Hamilton, ON L8E 5B4For SaleMLS ID #40831589, Leo Puskar, Salesperson, RE/MAX Escarpment Realty Inc.. ITSO
- C$439,0001 bd1 ba589 sqft35 Southshore Cres #122, Hamilton, ON L8E 0J2For SaleMLS ID #40848373, John Lennox, Salesperson, RE/MAX Escarpment Realty Inc.. ITSO
- C$315,0001 bd1 ba530 sqft2782 Barton St E #801, Hamilton, ON L8E 0L3For SaleMLS ID #40850674, Shiv Sharma, Salesperson, RE/MAX Realty Specialists Inc.. ITSO
- C$399,9003 bd1 ba1k sqft2273 King St E, Hamilton, ON L8K 1X5For SaleMLS ID #40850373, Shannon Michelle Lareau, Salesperson, CASORA REALTY INC.. ITSO
- C$394,9002 bd1 ba830 sqft259 King St E #3A, Stoney Creek, ON L8G 1J7For SaleMLS ID #40824024, Michael Brejnik, Salesperson, Royal LePage Burloak Real Estate Services. ITSO
- C$450,0002 bd1 ba920 sqft252 Fairfield Ave, Hamilton, ON L8H 5H6For SaleMLS ID #40850794, Danny Rawson, Salesperson, One Percent Realty Ltd.. ITSO
- C$414,9003 bd1 ba921 sqft23 Harrison Ave, Hamilton, ON L8H 2Z8For SaleMLS ID #40850076, Paulo Antunes, Salesperson, Keller Williams Complete Realty. ITSO
- C$399,9001 bd1 ba575 sqft35 Southshore Cres #311, Hamilton, ON L8E 0J2For SaleMLS ID #40823590, Waldemar Niburski, Salesperson, Sutton Group Innovative Realty Inc.. ITSO
- C$449,9002 bd1 ba751 sqftThe Sapphire, Hamilton, ON L8E 0J4For SaleMLS ID #40797124, Kevin Wedzinga, Salesperson, RE/MAX Real Estate Centre Inc.. ITSO
- C$385,0001 bd1 ba862 sqftBayliner, Hamilton, ON L8E 3W6For SaleMLS ID #40827035, Mayra Darquea, Salesperson, Keller Williams Edge Realty. ITSO
- C$400,0002 bd2 ba946 sqft2782 Barton St E #1306, Hamilton, ON L8E 0L3For SaleMLS ID #40825640, Heena Gulati, Salesperson, eXp Realty. ITSO
- C$364,9001 bd1 ba668 sqft125 Shoreview Pl Unit 109, Hamilton, ON L8E 0J4For SaleMLS ID #40837753, Akbar Zareh, Broker of Record, Kingsway Real Estate. ITSO
- C$479,9002 bd1 ba795 sqft101 Shoreview Pl #410, Hamilton, ON L8E 0K2For SaleMLS ID #40844353, Michael St. Jean, Salesperson, Michael St. Jean Realty Inc.. ITSO
- C$395,0001 bd1 ba888 sqft301 Frances Ave #1207, Hamilton, ON L8E 3W6For SaleMLS ID #40836661, Erika Spencer, Salesperson, One Percent Realty Ltd.. ITSO
- C$360,0001 bd1 ba655 sqft125 Shoreview Pl #118, Hamilton, ON L8E 0K3For SaleMLS ID #40828724, Diana Gallacher, Salesperson, Royal LePage State Realty Inc.. ITSO
