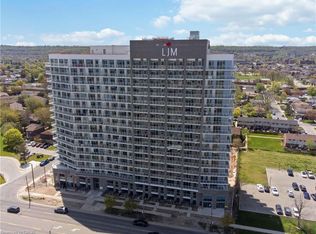
Experience modern condo living in this brand-new 2-bedroom, 2-bathroom suite at LJM Tower, offering 946 sq. ft. of well-designed interior space plus a private balcony. A rare offering, this unit includes 2 underground parking spaces and 2 storage lockers, delivering outstanding value and practicality. The spacious layout showcases a contemporary open-concept design, effortlessly connecting the living, dining, and kitchen areas—ideal for both daily living and entertaining. The stylish kitchen features sleek cabinetry, stainless steel appliances, and refined finishes throughout. Both bedrooms are generously proportioned, with the primary suite featuring its own private ensuite bath. The second bedroom provides flexibility for family, guests, or a home office setup. Additional highlights include modern vinyl flooring throughout, in-suite laundry, and a Smart Security System for added comfort and peace of mind. Residents have access to premium building amenities such as a fully equipped fitness centre, party room, EV charging stations, and concierge service. Conveniently situated just minutes from Lake Ontario, QEW, Red Hill Valley Parkway, Confederation GO Station, and a wide selection of shopping, dining, schools, and parks. An excellent opportunity for end-users and investors alike seeking space, style, and a prime location.
For sale
C$400,000
2782 Barton St E #1306, Hamilton, ON L8E 0L3
2beds
946sqft
Condo/Apt Unit, Residential, Condominium
Built in ----
-- sqft lot
$-- Zestimate®
C$423/sqft
C$574/mo HOA
What's special
Private balconySpacious layoutContemporary open-concept designStylish kitchenSleek cabinetryStainless steel appliancesRefined finishes throughout
- 80 days |
- 6 |
- 0 |
Zillow last checked:
Listing updated:
Listed by:
Heena Gulati, Salesperson,
eXp Realty,
Non Mem, Salesperson,
eXp Realty Inc., Brokerage
Source: ITSO,MLS®#: 40825640Originating MLS®#: Cornerstone Association of REALTORS®
Facts & features
Interior
Bedrooms & bathrooms
- Bedrooms: 2
- Bathrooms: 2
- Full bathrooms: 2
- Main level bathrooms: 2
- Main level bedrooms: 2
Bedroom
- Level: Main
Bedroom
- Level: Main
Bathroom
- Features: 4-Piece
- Level: Main
Bathroom
- Features: 4-Piece
- Level: Main
Kitchen
- Level: Main
Living room
- Level: Main
Heating
- Forced Air, Natural Gas
Cooling
- Central Air
Appliances
- Included: Dishwasher, Dryer, Microwave, Range Hood, Refrigerator, Stove, Washer
- Laundry: In-Suite, Laundry Closet
Features
- None
- Has fireplace: No
Interior area
- Total structure area: 946
- Total interior livable area: 946 sqft
- Finished area above ground: 946
Property
Parking
- Total spaces: 2
- Parking features: No Driveway Parking
- Garage spaces: 2
Features
- Stories: 1
- Patio & porch: Open
- Frontage type: South
Lot
- Features: Urban, Highway Access, Park, Public Transit, Schools, Shopping Nearby
Details
- Parcel number: 186640257
- Zoning: E-3/S-306b
Construction
Type & style
- Home type: Condo
- Property subtype: Condo/Apt Unit, Residential, Condominium
- Attached to another structure: Yes
Materials
- Block
- Roof: Flat
Condition
- New Construction
- New construction: No
Utilities & green energy
- Sewer: Sewer (Municipal)
- Water: Municipal
Community & HOA
Community
- Security: Concierge/Security Guard, Smoke Detector(s)
HOA
- Has HOA: Yes
- Amenities included: Concierge, Elevator(s), Fitness Center, Parking
- Services included: Building Maintenance, Common Elements
- HOA fee: C$574 monthly
Location
- Region: Hamilton
Financial & listing details
- Price per square foot: C$423/sqft
- Date on market: 4/30/2026
- Inclusions: Dishwasher, Dryer, Microwave, Range Hood, Refrigerator, Stove, Washer
Heena Gulati, Salesperson
Heena Gulati, Salesperson
(866) 530-7737
By pressing Contact Agent, you agree that the real estate professional identified above may call/text you about your search, which may involve use of automated means and pre-recorded/artificial voices. You don't need to consent as a condition of buying any property, goods, or services. Message/data rates may apply. You also agree to our Terms of Use. Zillow does not endorse any real estate professionals. We may share information about your recent and future site activity with your agent to help them understand what you're looking for in a home.
Price history
| Date | Event | Price |
|---|---|---|
| 7/17/2026 | Price change | C$400,000-9.1%C$423/sqft |
Source:  TRREB #X13058866 Report a problem TRREB #X13058866 Report a problem | ||
| 4/29/2026 | Listed for sale | C$440,000C$465/sqft |
Source: TRREB #X13058866 Report a problem | ||
Public tax history
Tax history is unavailable.
Climate risks
Neighborhood: Riverdale
Nearby schools
GreatSchools rating
No schools nearby
We couldn't find any schools near this home.
- C$260,0001 bd1 ba490 sqft2782 Barton St E #1619, Hamilton, ON L8E0L3For Sale
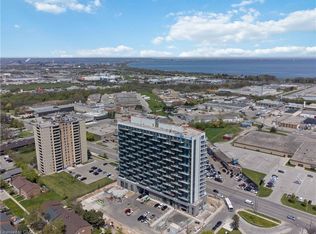
- C$500,0002 bd3 ba1.1k sqft2782 Barton St E #108, Hamilton, ON L8E0L3For Sale
- C$550,0003 bd4 ba1.3k sqft2782 Barton St E #1017, Hamilton, ON L8E0L3For Sale
- C$300,0001 bd1 ba545 sqft2782 Barton St E #1118, Hamilton, ON L8E3P5For Sale
- C$300,0001 bd1 ba536 sqft2782 Barton St E #1115, Hamilton, ON L8E0L3For Sale
- C$300,0001 bd1 ba563 sqft2782 Barton St E #1404, Hamilton, ON L8E0L3For Sale
- C$300,0001 bd1 ba563 sqft2782 Barton St E #1505, Hamilton, ON L8E3P5For Sale
- C$300,0001 bd1 ba536 sqft2782 Barton St E #1315, Hamilton, ON L8E0L3Pending
Similar homes
- C$500,0002 bd3 ba1.1k sqft2782 Barton St E #108, Hamilton, ON L8E 0L3For SaleMLS ID #40825643, Heena Gulati, Salesperson, eXp Realty. ITSO
- C$419,9002 bd1 ba748 sqft101 Shoreview Pl #129, Hamilton, ON L8E 0K2For Sale
 MLS ID #40846690, Rob Golfi, Salesperson, RE/MAX Escarpment Golfi Realty Inc.. ITSO
 - C$550,0003 bd4 ba1.3k sqft2782 Barton St E #1017, Hamilton, ON L8E 0L3For SaleMLS ID #40825641, Heena Gulati, Salesperson, eXp Realty. ITSO
- C$369,9001 bd1 ba525 sqftMuse, Hamilton, ON L8E 5B4For Sale
 MLS ID #40831589, Leo Puskar, Salesperson, RE/MAX Escarpment Realty Inc.. ITSO
 - C$399,9002 bd1 ba765 sqft520 N Service Rd #308, Grimsby, ON L3M 0C9For SaleMLS ID #40848371, Mark Kupina, Salesperson, Royal LePage State Realty Inc.. ITSO
- C$399,9002 bd2 ba796 sqft479 Charlton Ave E #306, Hamilton, ON L8N 0B4For SaleMLS ID #40823445, Michael St. Jean, Salesperson, Michael St. Jean Realty Inc.. ITSO
- C$399,9002 bd2 ba811 sqftVista Condos On Charlton, Hamilton, ON L8N 0B2For SaleMLS ID #40823509, Michelle De Groot, Salesperson, RE/MAX Real Estate Centre Inc.. ITSO
- C$399,9001 bd1 ba575 sqft35 Southshore Cres #311, Hamilton, ON L8E 0J2For SaleMLS ID #40823590, Waldemar Niburski, Salesperson, Sutton Group Innovative Realty Inc.. ITSO
- C$439,5002 bd2 ba811 sqftVista Condos, Hamilton, ON L8N 0B2For SaleMLS ID #40845710, Alex Hill, Salesperson, RE/MAX Escarpment Realty Inc.. ITSO
- C$479,9002 bd1 ba795 sqft101 Shoreview Pl #410, Hamilton, ON L8E 0K2For SaleMLS ID #40844353, Michael St. Jean, Salesperson, Michael St. Jean Realty Inc.. ITSO
- C$365,0001 bd1 ba513 sqft101 Shoreview Pl #428, Hamilton, ON L8E 0K2For SaleMLS ID #40827862, Candice Brennan, Salesperson, Platinum Lion Realty Inc.. ITSO
- C$364,9001 bd1 ba668 sqft125 Shoreview Pl Unit 109, Hamilton, ON L8E 0J4For SaleMLS ID #40837753, Akbar Zareh, Broker of Record, Kingsway Real Estate. ITSO
- C$360,0001 bd1 ba655 sqft125 Shoreview Pl #118, Hamilton, ON L8E 0K3For SaleMLS ID #40828724, Diana Gallacher, Salesperson, Royal LePage State Realty Inc.. ITSO
- C$419,0002 bd2 ba728 sqft15 Queen St S #609, Hamilton, ON L8P 0C6For SaleMLS ID #40837697, Rob Golfi, Salesperson, RE/MAX Escarpment Golfi Realty Inc.. ITSO
- C$370,0002 bd2 ba1k sqftHunter Green Condominium, Hamilton, ON L8N 1J9For SaleMLS ID #40791250, Rod Frank, Salesperson, RE/MAX Escarpment Frank Realty. ITSO
- C$359,9001 bd1 ba564 sqftSapphire, Hamilton, ON L8E 0K2For SaleMLS ID #40808397, Kimberley Maclean, Salesperson, Royal LePage State Realty Inc.. ITSO
- C$599,0002 bd2 ba1k sqft125 Shoreview Pl #322, Hamilton, ON L8E 0K3For SaleMLS ID #40839249, Nick Infante, Salesperson, HouseSigma Inc.. ITSO
- C$489,9002 bd2 ba883 sqftThe Jackson, Hamilton, ON L8G 0B8For SaleMLS ID #40821305, J. Michael Ricottone, Broker of Record, SELLECT J. Michael Real Estate Ltd.. ITSO
- C$449,0002 bd2 ba1k sqft150 Main St W #Penthouse 3, Hamilton, ON L8P 1H8For SaleMLS ID #40826405, Xia Bing Zhang, Broker of Record, 1st Sunshine Realty Inc.. ITSO
- C$339,9001 bd1 ba575 sqft35 Southshore Cres #413, Hamilton, ON L8E 0J2For SaleMLS ID #40838693, Alina Radu, Salesperson, RE/MAX Real Estate Centre Inc.. ITSO
