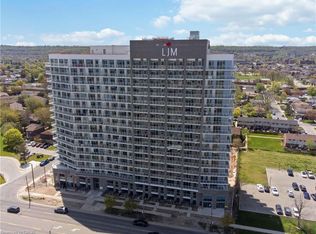
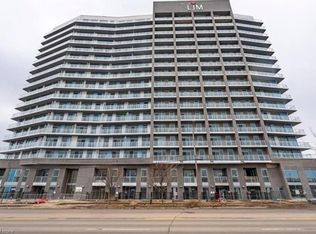
Discover contemporary condo living in this brand-new 1-bedroom suite at LJM Tower. Offers around 545sq. ft. of thoughtfully designed interior space, complemented by a 75 sq. ft. private balcony. The layout is functional and features a stylish kitchen equipped with stainless steel appliances. Modern vinyl flooring throughout, In-suite laundry, and Smart Security System for added convenience. 1 Surface Parking Space and 1Spacious Locker included. Residents enjoy access to premium building amenities including a fully equipped fitness center, party room, EV charging stations, and concierge service. Ideally situated just minutes from Lake Ontario, QEW, Red Hill Valley Parkway, Confederation GO Station, and a wide range of shopping, dining, schools, and parks. An excellent opportunity of home ownership for First Time Homebuyers and cash flow for Investors.
Under contract
C$300,000
2782 Barton St E #1118, Hamilton, ON L8E 3P5
1beds
545sqft
Condo/Apt Unit, Residential, Condominium
Built in ----
-- sqft lot
$-- Zestimate®
C$550/sqft
C$364/mo HOA
What's special
Modern vinyl flooring throughoutIn-suite laundry
- 55 days
- 11
- 0
Zillow last checked:
Listing updated:
Listed by:
Heena Gulati, Salesperson,
eXp Realty,
Non Mem, Salesperson,
eXp Realty Inc., Brokerage
Source: ITSO,MLS®#: 40849194Originating MLS®#: Cornerstone Association of REALTORS®
Facts & features
Interior
Bedrooms & bathrooms
- Bedrooms: 1
- Bathrooms: 1
- Full bathrooms: 1
- Main level bathrooms: 1
- Main level bedrooms: 1
Bedroom
- Level: Main
Bathroom
- Features: 4-Piece
- Level: Main
Kitchen
- Level: Main
Living room
- Level: Main
Heating
- Forced Air, Natural Gas
Cooling
- Central Air
Appliances
- Included: Dishwasher, Dryer, Microwave, Range Hood, Refrigerator, Stove, Washer
- Laundry: In-Suite, Laundry Closet
Features
- None
- Has fireplace: No
Interior area
- Total structure area: 545
- Total interior livable area: 545 sqft
- Finished area above ground: 545
Property
Parking
- Total spaces: 1
- Parking features: No Driveway Parking
- Garage spaces: 1
Features
- Stories: 1
- Patio & porch: Open
- Frontage type: South
Lot
- Features: Urban, Highway Access, Park, Public Transit, Schools, Shopping Nearby
Details
- Parcel number: 186640229
- Zoning: E-3/S-306b
Construction
Type & style
- Home type: Condo
- Architectural style: Apartment
- Property subtype: Condo/Apt Unit, Residential, Condominium
- Attached to another structure: Yes
Materials
- Block
- Roof: Flat
Condition
- 0-5 Years
- New construction: No
Utilities & green energy
- Sewer: Sewer (Municipal)
- Water: Municipal
Community & HOA
Community
- Security: Concierge/Security Guard, Smoke Detector(s)
HOA
- Has HOA: Yes
- Amenities included: Concierge, Elevator(s), Fitness Center, Parking
- Services included: Building Maintenance, Common Elements
- HOA fee: C$364 monthly
Location
- Region: Hamilton
Financial & listing details
- Price per square foot: C$550/sqft
- Annual tax amount: C$1
- Date on market: 7/17/2026
- Inclusions: Dishwasher, Dryer, Microwave, Range Hood, Refrigerator, Stove, Washer
Price history
| Date | Event | Price |
|---|---|---|
| 9/9/2026 | Contingent | C$300,000C$550/sqft |
Source:  TRREB #X13577816 Report a problem TRREB #X13577816 Report a problem | ||
| 7/17/2026 | Listed for sale | C$300,000C$550/sqft |
Source: TRREB #X13577816 Report a problem | ||
Public tax history
Tax history is unavailable.
Climate risks
Neighborhood: Riverdale
Nearby schools
GreatSchools rating
No schools nearby
We couldn't find any schools near this home.
Similar homes
- C$315,0001 bd1 ba530 sqft2782 Barton St E #801, Hamilton, ON L8E 0L3For Sale
 MLS ID #40850674, Shiv Sharma, Salesperson, RE/MAX Realty Specialists Inc.. ITSO
 - C$309,9001 bd1 ba530 sqft2373 King St E #17, Hamilton, ON L8K 1X9For Sale
 MLS ID #40861267, Chris Cipriani, Salesperson, RE/MAX Escarpment Realty Inc.. ITSO
 - C$350,0002 bd2 ba741 sqft2782 Barton St E #1607, Hamilton, ON L8E 0L3For Sale
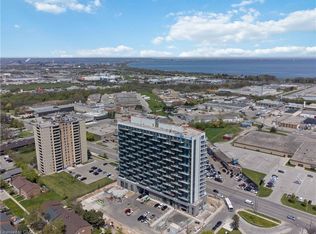 MLS ID #40856026, Heena Gulati, Salesperson, eXp Realty. ITSO
 - C$299,9001 bd1 ba618 sqftRed Hill Valley Condominiums, Hamilton, ON L8K 1X9For Sale
 MLS ID #40847659, Ian Mcsporran, Broker, Keller Williams Edge Realty. ITSO
