COZY CONDO IN A FANTASTIC LOCATION! EXTRA 2nd PARKING SPACE is a huge bonus. Open concept layout and move in-in ready. 1 bedroom and 1 bathroom with no carpeting. Bright tones and large windows allow for a lot of natural light to pour in. Extra long balcony faces east with gorgeous greenery, sunrise and escarpment views. Steps to Red Hill/highway access, bus stops, shops, trails and all the amenities you need! One parking space is underground and one locker for storage. Water and heating included in condo fee. Room sizes are approximate. WELCOME TO YOUR NEW HOME!
For sale
C$318,800
2373 King St E #37, Hamilton, ON L8K 1X9
1beds
610sqft
Condo/Apt Unit, Residential, Condominium
Built in 1971
-- sqft lot
$-- Zestimate®
C$523/sqft
C$473/mo HOA
What's special
Open concept layoutBright tonesLarge windowsEscarpment views
- 31 days |
- 5 |
- 0 |
Zillow last checked:
Listing updated:
Listed by:
Kosi Baotic, Salesperson,
Royal LePage State Realty Inc.
Source: ITSO,MLS®#: 40845237Originating MLS®#: Cornerstone Association of REALTORS®
Facts & features
Interior
Bedrooms & bathrooms
- Bedrooms: 1
- Bathrooms: 1
- Full bathrooms: 1
- Main level bathrooms: 1
- Main level bedrooms: 1
Other
- Features: Vinyl Flooring
- Level: Main
Bathroom
- Features: 4-Piece
- Level: Main
Foyer
- Level: Main
Other
- Level: Main
Living room
- Features: Vinyl Flooring, Walkout to Balcony/Deck
- Level: Main
Heating
- Natural Gas, Radiant
Cooling
- Window Unit(s)
Appliances
- Included: Microwave, Refrigerator, Stove
- Laundry: Coin Operated, Main Level
Features
- High Speed Internet, Elevator
- Basement: None
- Has fireplace: No
Interior area
- Total structure area: 610
- Total interior livable area: 610 sqft
- Finished area above ground: 610
Property
Parking
- Total spaces: 2
- Parking features: Asphalt, Assigned, Covered
- Garage spaces: 1
- Details: Assigned Space: 37
Features
- Stories: 1
- Patio & porch: Open
- Exterior features: Balcony
- Has view: Yes
- View description: Clear, Forest, Trees/Woods, Valley
- Frontage type: North
Lot
- Features: Urban, Greenbelt, Highway Access, Hospital, Library, Public Transit, Ravine, Schools, Trails
- Topography: Sloping
Details
- Parcel number: 182380022
- Zoning: C, E-2
Construction
Type & style
- Home type: Condo
- Property subtype: Condo/Apt Unit, Residential, Condominium
- Attached to another structure: Yes
Materials
- Brick, Other
- Foundation: Unknown
- Roof: Flat
Condition
- 51-99 Years
- New construction: No
- Year built: 1971
Utilities & green energy
- Sewer: Sewer (Municipal)
- Water: Municipal
- Utilities for property: Cable Connected, Electricity Connected, Recycling Pickup, Street Lights, Phone Connected
Community & HOA
Community
- Security: Smoke Detector(s)
HOA
- Has HOA: Yes
- Amenities included: Elevator(s), Parking
- Services included: Insurance, Common Elements, Heat, Parking, Water
- HOA fee: C$473 monthly
Location
- Region: Hamilton
Financial & listing details
- Price per square foot: C$523/sqft
- Annual tax amount: C$1,775
- Date on market: 7/4/2026
- Inclusions: Microwave, Refrigerator, Stove, None
- Exclusions: None
- Electric utility on property: Yes
Kosi Baotic, Salesperson
Kosi Baotic, Salesperson
By pressing Contact Agent, you agree that the real estate professional identified above may call/text you about your search, which may involve use of automated means and pre-recorded/artificial voices. You don't need to consent as a condition of buying any property, goods, or services. Message/data rates may apply. You also agree to our Terms of Use. Zillow does not endorse any real estate professionals. We may share information about your recent and future site activity with your agent to help them understand what you're looking for in a home.
Price history
| Date | Event | Price |
|---|---|---|
| 7/28/2026 | Price change | C$318,800-3.4%C$523/sqft |
Source: ITSO #40845237 Report a problem | ||
| 7/4/2026 | Listed for sale | C$329,900C$541/sqft |
Source: ITSO #40845237 Report a problem | ||
Public tax history
Tax history is unavailable.
Climate risks
Neighborhood: Rosedale
Nearby schools
GreatSchools rating
No schools nearby
We couldn't find any schools near this home.
Schools provided by the listing agent
- Elementary: St. Eugene, Viscount Montgomery
- High: Cathedral, Sir Winston Churchill
Source: ITSO. This data may not be complete. We recommend contacting the local school district to confirm school assignments for this home.
- C$--1 bd1 ba-- sqft2322 King St E #41, Hamilton, ON L8K1X4Off Market
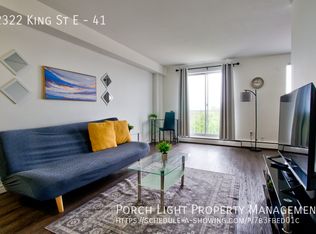
- C$---- bd-- ba-- sqft2279 King St E, Hamilton, ON L8K1X5Off Market
- C$370,0001 bd1 ba553 sqft2373 King St E #53, Hamilton, ON L8K1X9Sold
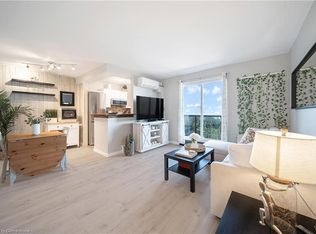
- C$299,8501 bd1 ba593 sqft2373 King St E #52, Hamilton, ON L8K1X9For Sale

- C$314,9001 bd1 ba530 sqft2373 King St E #17, Hamilton, ON L8K1X9For Sale
- C$---- bd-- ba-- sqft2373 King St E #36, Hamilton, ON L8K1X9Off Market
- C$299,9001 bd1 ba618 sqft2373 King St E #43, Hamilton, ON L8K1X9For Sale
- C$1,7001 bd1 ba-- sqft2373 King St E #26, Hamilton, ON L8K1X9For Rent
Similar homes
- C$314,9001 bd1 ba530 sqft2373 King St E #17, Hamilton, ON L8K 1X9For Sale
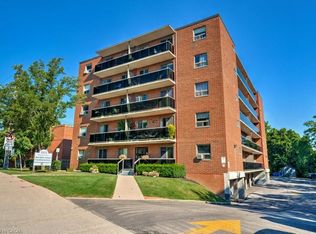 MLS ID #40838251, Chris Cipriani, Salesperson, RE/MAX Escarpment Realty Inc.. ITSO
 - C$299,8501 bd1 ba593 sqft2373 King St E #52, Hamilton, ON L8K 1X9For SaleMLS ID #40844952, Chris Medcalf, Broker, RE/MAX Escarpment Realty Inc.. ITSO
- C$329,8882 bd1 ba750 sqft851 Queenston Rd #202, Hamilton, ON L8G 1B4For Sale
 MLS ID #40852678, John Diliberto, Broker, RE/MAX Escarpment Realty Inc.. ITSO
 - C$339,0001 bd1 ba630 sqft8 Woodman Dr S #805, Hamilton, ON L8K 4C9For Sale
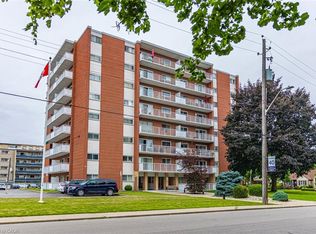 MLS ID #40844004, Bill Vasilis Papaioannou, Broker, RE/MAX Escarpment Realty Inc.. ITSO
 - C$289,9001 bd1 ba482 sqft150 Charlton Ave E #3003, Hamilton, ON L8N 3X3For SaleMLS ID #40852925, Nikola Bucalo, Salesperson, CASORA REALTY INC.. ITSO
- C$299,0001 bd1 ba625 sqft10 Woodman Dr S #108, Hamilton, ON L8K 4E1For SaleMLS ID #40826564, Jen Robertson, Salesperson, Royal LePage NRC Realty Inc.. ITSO
- C$319,9001 bd2 ba911 sqft180 Province St N, Hamilton, ON L8H 4H8For SaleMLS ID #40851492, Ann Cosens, Broker of Record, Coldwell Banker Community Professionals. ITSO
- C$299,9003 bd2 ba832 sqft49 Highland Ave, Hamilton, ON L8L 1Z2For SaleMLS ID #40851594, Rachelle Reid, Salesperson, Realty Network. ITSO
- C$299,0002 bd1 ba817 sqftRoyal Place, Hamilton, ON L8V 1E7For SaleMLS ID #40849738, Robert Cekan, Broker, Real Broker Ontario Ltd.. ITSO
- C$299,9002 bd1 ba817 sqft836 Concession St #310, Hamilton, ON L8V 1E2For SaleMLS ID #40842118, Kimberly Hall, Salesperson, RE/MAX Escarpment Realty Inc.. ITSO
- C$369,9002 bd1 ba700 sqft155 Newlands Ave, Hamilton, ON L8H 2T8For SaleMLS ID #40852808, James M Pottruff, Broker of Record, Pottruff & Oliver Realty Inc.. ITSO
- C$335,0001 bd1 ba830 sqft135 James St S #909, Hamilton, ON L8P 2Z6For SaleMLS ID #40841585, Stan Shetty, Salesperson, Royal LePage State Realty Inc.. ITSO
- C$199,9001 bd1 ba550 sqft1755 King St E #11, Hamilton, ON L8K 1V6For SaleMLS ID #40808927, Michael Amodeo, Salesperson, RE/MAX Escarpment Realty Inc.. ITSO
- C$340,0002 bd2 ba895 sqftChateau Royale, Hamilton, ON L8P 2Z6For SaleMLS ID #40844795, Kim Safa-Zadeh, Salesperson, RE/MAX Escarpment Realty Inc.. ITSO
- C$339,9001 bd1 ba575 sqft35 Southshore Cres #413, Hamilton, ON L8E 0J2For SaleMLS ID #40838693, Alina Radu, Salesperson, RE/MAX Real Estate Centre Inc.. ITSO
- C$299,9002 bd1 ba662 sqft285 King St W #4, Hamilton, ON L8P 1B2For SaleMLS ID #40846059, Savannah Toscani, Salesperson, RE/MAX Escarpment Realty Inc.. ITSO
- C$324,9002 bd1 ba806 sqft1966 Main St W #801, Hamilton, ON L8S 1J6For SaleMLS ID #40845387, Madelyn Townes, Salesperson, RE/MAX Escarpment Realty Inc.. ITSO
- C$329,0001 bd1 ba906 sqft19 Lake Ave S #303, Hamilton, ON L8G 2V1For SaleMLS ID #40811386, Chris Cipriani, Salesperson, RE/MAX Escarpment Realty Inc.. ITSO
- C$379,9002 bd1 ba812 sqft8 Woodman Dr S #507, Hamilton, ON L8K 4C9For SaleMLS ID #40833850, Daniella Stevanovic, Salesperson, Right at Home Realty. ITSO
- C$339,0001 bd1 ba564 sqft101 Shoreview Pl #225, Hamilton, ON L8E 0K2For SaleMLS ID #40793869, Bruno Caldarelli, Broker of Record, Key Realty Connections Inc.. ITSO
