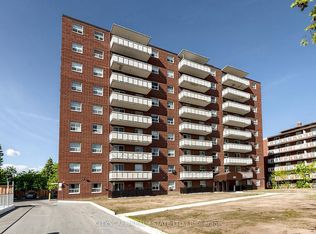
Located in the Heart of Stoney Creek this two bedroom condo end unit Is just steps to Eastgate Mall, Fortino's, LCBO, and all conveniences. This location has Everything boasting a Walk Score of 81. Situated in a prime, high demand area. Beautifully updated throughout. The kitchen has granite counters, updated cabinets stainless fridge, Bosch built-in appliances with induction cooktop. Updated bathroom with jetted soaker tub and body spray shower. In-suite laundry. Newer flooring throughout (no carpeting). This condo also includes Heat and water, along with building insurance, and maintenance, snow removal, underground parking #70 and locker #202, no special assessment fees on this unit. Ideal for the commuter just minutes easy access to Red hill pkwy and Hwy 403 also to either Toronto or Niagara bound destinations. Affordable alternate to renting! Nothing to do but enjoy!
Under contract
C$314,888
851 Queenston Rd #202, Hamilton, ON L8G 1B4
2beds
1baths
Apartment
Built in ----
-- sqft lot
$-- Zestimate®
C$--/sqft
C$640/mo HOA
What's special
- 52 days
- 6
- 0
Zillow last checked:
Listing updated:
Listed by:
RE/MAX ESCARPMENT REALTY INC.
Source: TRREB,MLS®#: X13628352 Originating MLS®#: Toronto Regional Real Estate Board
Originating MLS®#: Toronto Regional Real Estate BoardFacts & features
Interior
Bedrooms & bathrooms
- Bedrooms: 2
- Bathrooms: 1
Primary bedroom
- Level: Main
- Dimensions: 4.14 x 2.9
Bedroom
- Level: Main
- Dimensions: 4.14 x 2.64
Bathroom
- Level: Main
- Dimensions: 0 x 0
Dining room
- Level: Main
- Dimensions: 2.79 x 2.39
Kitchen
- Level: Main
- Dimensions: 4.72 x 2.29
Laundry
- Level: Main
- Dimensions: 0 x 0
Living room
- Level: Main
- Dimensions: 5.87 x 1.57
Heating
- Baseboard, Gas
Cooling
- Window Unit(s)
Appliances
- Laundry: In-Suite Laundry
Features
- Primary Bedroom - Main Floor, Storage Area Lockers
- Basement: None
- Has fireplace: No
Interior area
- Living area range: 700-799 null
Video & virtual tour
Property
Parking
- Total spaces: 1
- Parking features: Garage
- Has garage: Yes
Features
- Stories: 1
- Exterior features: Year Round Living, Open Balcony
Lot
- Features: Golf, Hospital, Park, Place Of Worship, Public Transit, School
- Topography: Flat,Level
Details
- Parcel number: 183340153
- Other equipment: Intercom
Construction
Type & style
- Home type: Apartment
- Property subtype: Apartment
Materials
- Brick
- Foundation: Concrete
- Roof: Flat
Community & HOA
Community
- Security: Smoke Detector(s)
HOA
- Amenities included: Elevator, Other, Visitor Parking
- Services included: Heat Included, Water Included, Common Elements Included, Building Insurance Included, Parking Included
- HOA fee: C$640 monthly
- HOA name: WCP
Location
- Region: Hamilton
Financial & listing details
- Annual tax amount: C$1,618
- Date on market: 8/1/2026
Price history
Price history is unavailable.
Public tax history
Tax history is unavailable.
Climate risks
Neighborhood: Riverdale
Nearby schools
GreatSchools rating
No schools nearby
We couldn't find any schools near this home.

Similar homes
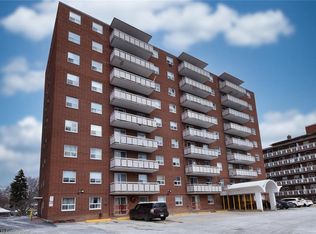
- C$365,0002 bd2 ba1k sqftCarrington Place, Hamilton, ON L8G 1B7For Sale
 MLS ID #40850005, E. Martin Mazza, Salesperson, Royal LePage State Realty Inc.. ITSO
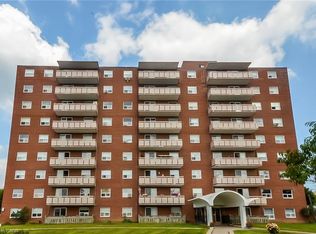
 - C$299,9002 bd1 ba960 sqft350 Quigley Rd #644, Hamilton, ON L8K 5N2For Sale
 MLS ID #40860424, Nicole Johanne Smith, Salesperson, eXp Realty. ITSO
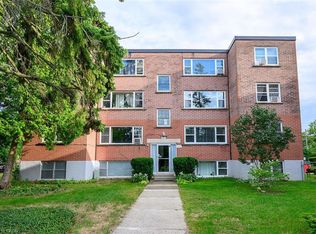
 - C$324,9002 bd1 ba855 sqftMarando Court Apartments (Building No. 5) Limited, Burlington, ON L7R 1J6For Sale
 MLS ID #40865680, Steve Wilkins, Broker, Royal LePage Burloak Real Estate Services. ITSO
 - C$399,9003 bd3 ba1.1k sqft28 Riverdale Dr, Hamilton, ON L8E 1J8For Sale
 MLS ID #40853774, David Walton, Broker, RE/MAX Escarpment Realty Inc.. ITSO
