Welcome to this birght and spacious well-maintained 1-bedroom, 1-bathroom condo offering approximately 650 sq. ft. of comfortable living space with spacious principal rooms and an abundance of natural light. The open-concept living area with gorgeous light vinyl blank flooring. Updated kitchen with elegant granite/quartz countertops and stainless steel appliances, while the updated bathroom adds a fresh, modern touch. Step out from the living room onto your private balcony and enjoy breathtaking views of the Escarpment — the perfect spot to relax and take in the sunset. Located on the 7th floor, this unit offers convenient access to coin-operated laundry on the same floor, along with a storage locker and dedicated surface parking space. Visitor parking, bike storage and a party room are also available. The building features a newly installed security system and is ideally located with easy highway access and close proximity to grocery stores, shopping, public transit and everyday amenities. Condo fees include building insurance, exterior maintenance, heat, hydro, water, parking and locker, providing an exceptionally convenient and low-maintenance lifestyle. An optional additional freezer storage unit is also available. Perfect for first-time buyers, downsizers or investors, this is a fantastic opportunity to own a spacious, affordable condo in a convenient location!
For sale
C$359,900
8 Woodman Dr S #708, Hamilton, ON L8K 4C9
1beds
650sqft
Condo/Apt Unit, Residential, Condominium
Built in 1964
-- sqft lot
$-- Zestimate®
C$554/sqft
C$1,301/mo HOA
What's special
Spacious principal roomsAbundance of natural lightUpdated kitchenStainless steel appliancesUpdated bathroomPrivate balcony
- 6 days |
- 6 |
- 0 |
Zillow last checked:
Listing updated:
Listed by:
Cindy Zupanovic, Salesperson,
Keller Williams Edge Realty
Source: ITSO,MLS®#: 40854049Originating MLS®#: Cornerstone Association of REALTORS®
Facts & features
Interior
Bedrooms & bathrooms
- Bedrooms: 1
- Bathrooms: 1
- Full bathrooms: 1
- Main level bathrooms: 1
- Main level bedrooms: 1
Bedroom
- Level: Main
Bathroom
- Features: 4-Piece
- Level: Main
Dining room
- Level: Main
Kitchen
- Level: Main
Living room
- Level: Main
Heating
- Water Radiators
Cooling
- Window Unit(s)
Appliances
- Included: Built-in Microwave, Refrigerator, Stove
- Laundry: Coin Operated, Common Area, In Building, In Hall, Laundry Room, Multiple Locations, Shared
Features
- Elevator, Separate Heating Controls
- Windows: Window Coverings
- Basement: Separate Entrance,Walk-Out Access
- Has fireplace: No
Interior area
- Total structure area: 650
- Total interior livable area: 650 sqft
- Finished area above ground: 650
Video & virtual tour
Property
Parking
- Total spaces: 1
- Parking features: Asphalt, Assigned, Outside/Surface/Open
- Uncovered spaces: 1
- Details: Assigned Space: 91
Features
- Stories: 1
- Patio & porch: Open
- Exterior features: Awning(s), Balcony, Controlled Entry, Landscaped
- Has view: Yes
- View description: City
- Frontage type: West
Lot
- Features: Urban, Ample Parking, Highway Access, Library, Major Highway, Public Transit, Quiet Area, Regional Mall, Shopping Nearby, Trails
- Topography: Hilly
Details
- Parcel number: 180900102
- Zoning: E-2
- Other equipment: Intercom
Construction
Type & style
- Home type: Condo
- Property subtype: Condo/Apt Unit, Residential, Condominium
- Attached to another structure: Yes
Materials
- Brick, Other
- Foundation: Poured Concrete
- Roof: Flat
Condition
- 51-99 Years
- New construction: No
- Year built: 1964
Utilities & green energy
- Sewer: Sewer (Municipal)
- Water: Municipal
Community & HOA
HOA
- Has HOA: Yes
- Amenities included: Elevator(s), Party Room, Parking
- Services included: Insurance, Building Maintenance, Cable TV, Common Elements, Maintenance Grounds, Heat, Hydro, Parking, Snow Removal, Water, Build Ins, Ext Maint, Heat, Hydro, Water, Parking,
- HOA fee: C$596 monthly
- Second HOA fee: C$705 monthly
Location
- Region: Hamilton
Financial & listing details
- Price per square foot: C$554/sqft
- Annual tax amount: C$1,964
- Date on market: 8/10/2026
- Inclusions: Built-in Microwave, Refrigerator, Stove, Window Coverings
Price history
| Date | Event | Price |
|---|---|---|
| 8/10/2026 | Listed for sale | C$359,900+44.5%C$554/sqft |
Source: ITSO #40854049 Report a problem | ||
| 3/11/2020 | Listing removed | C$249,000C$383/sqft |
Source: Realty Network : 100 Inc. #H4073660 Report a problem | ||
| 3/4/2020 | Listed for sale | C$249,000C$383/sqft |
Source: Realty Network : 100 Inc. #H4073660 Report a problem | ||
Public tax history
Tax history is unavailable.
Climate risks
Neighborhood: Corman
Nearby schools
GreatSchools rating
No schools nearby
We couldn't find any schools near this home.
- C$---- bd-- ba-- sqft8 Woodman Dr S #504, Hamilton, ON L8K4C9Off Market
- C$---- bd-- ba-- sqft8 Woodman Dr S #602, Hamilton, ON L8K4C9Off Market
- C$--2 bd-- ba-- sqft8 Woodman Dr S #207, Hamilton, ON L8K4C9Off Market
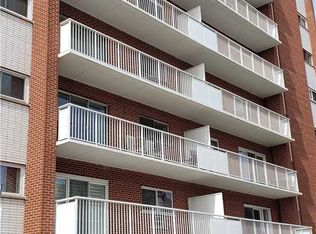
- C$---- bd-- ba-- sqft8 Woodman Dr S #508, Hamilton, ON L8K4C9Off Market
- C$---- bd-- ba-- sqft8 Woodman Dr S #503, Hamilton, ON L8K4C9Off Market
- C$245,0001 bd1 ba622 sqft8 Woodman Dr S #401, Hamilton, ON L8K4C9Sold
- C$339,0001 bd1 ba630 sqft8 Woodman Dr S #805, Hamilton, ON L8K4C9For Sale
- C$---- bd-- ba-- sqft10 Woodman Dr S #304, Hamilton, ON L8K4E1Off Market
Similar homes
- C$339,0001 bd1 ba630 sqft8 Woodman Dr S #805, Hamilton, ON L8K 4C9For Sale
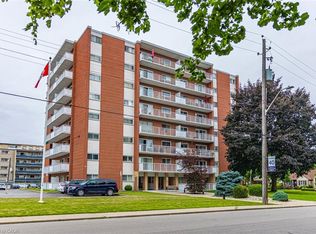 MLS ID #40844004, Bill Vasilis Papaioannou, Broker, RE/MAX Escarpment Realty Inc.. ITSO
 - C$379,9002 bd1 ba812 sqft8 Woodman Dr S #507, Hamilton, ON L8K 4C9For Sale
 MLS ID #40833850, Daniella Stevanovic, Salesperson, Right at Home Realty. ITSO
 - C$349,0001 bd1 ba890 sqftBayliner, Hamilton, ON L8E 3W6For Sale
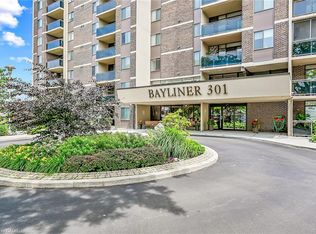 MLS ID #40854462, James Micallef, Salesperson, ROYAL LEPAGE SIGNATURE REALTY. ITSO
 - C$329,8882 bd1 ba750 sqft851 Queenston Rd #202, Hamilton, ON L8G 1B4For Sale
 MLS ID #40852678, John Diliberto, Broker, RE/MAX Escarpment Realty Inc.. ITSO
 - C$349,9991 bd1 ba564 sqft101 Shoreview Pl #123, Hamilton, ON L8E 0K2For SaleMLS ID #40853336, Michael Wotherspoon, Salesperson, RE/MAX Escarpment Realty Inc.. ITSO
- C$319,9002 bd1 ba700 sqft15 Albright Rd #811, Hamilton, ON L8K 5J2For SaleMLS ID #40853562, Jane Savidis, Broker, Royal LePage State Realty Inc.. ITSO
- C$379,9001 bd1 ba862 sqftBayliner, Hamilton, ON L8E 3W6For SaleMLS ID #40854048, Mayra Darquea, Salesperson, Keller Williams Edge Realty. ITSO
- C$314,9001 bd1 ba530 sqft2373 King St E #17, Hamilton, ON L8K 1X9For SaleMLS ID #40838251, Chris Cipriani, Salesperson, RE/MAX Escarpment Realty Inc.. ITSO
- C$299,8501 bd1 ba593 sqft2373 King St E #52, Hamilton, ON L8K 1X9For SaleMLS ID #40844952, Chris Medcalf, Broker, RE/MAX Escarpment Realty Inc.. ITSO
- C$349,9001 bd1 ba605 sqftThe West Condos At Stationwest, Burlington, ON L7T 4A8New ConstructionMLS ID #40851838, Sarit Zalter, Salesperson, RE/MAX Escarpment Realty Inc.. ITSO
- C$324,9003 bd1 ba960 sqft350 Quigley Rd #231, Hamilton, ON L8K 5N2For SaleMLS ID #40842323, Miguel Lima, Broker, Century 21 Heritage Group Ltd.. ITSO
- C$360,0001 bd1 ba655 sqft125 Shoreview Pl #118, Hamilton, ON L8E 0K3For SaleMLS ID #40828724, Diana Gallacher, Salesperson, Royal LePage State Realty Inc.. ITSO
- C$329,9001 bd1 ba788 sqft975 Warwick Ct #310, Burlington, ON L7T 3Z7For SaleMLS ID #40854047, Lisa Milroy, Salesperson, RE/MAX Escarpment Realty Inc.. ITSO
- C$359,9002 bd1 ba950 sqft25 Mountwood Ave #14, Hamilton, ON L8N 2G8For SaleMLS ID #40823356, Bill Brach, Salesperson, RE/MAX Escarpment Realty Inc.. ITSO
- C$369,9001 bd1 ba778 sqft180 Limeridge Rd W #103, Hamilton, ON L9C 7H7For SaleMLS ID #40834156, Justin Little, Salesperson, RE/MAX Escarpment Realty Inc.. ITSO
- C$369,9001 bd1 ba879 sqft200 Limeridge Rd W #804, Hamilton, ON L9C 7M7For SaleMLS ID #40844231, Randy Hart, Salesperson, Royal LePage Burloak Real Estate Services. ITSO
- C$395,0001 bd1 ba888 sqft301 Frances Ave #1207, Hamilton, ON L8E 3W6For SaleMLS ID #40836661, Erika Spencer, Salesperson, One Percent Realty Ltd.. ITSO
- C$340,0002 bd2 ba895 sqftChateau Royale, Hamilton, ON L8P 2Z6For SaleMLS ID #40844795, Kim Safa-Zadeh, Salesperson, RE/MAX Escarpment Realty Inc.. ITSO
- C$399,0001 bd1 ba806 sqft2020 Cleaver Ave #207, Burlington, ON L7M 4C2For SaleMLS ID #40854248, Thomas Pobojewski, Broker, ROYAL LEPAGE SIGNATURE REALTY. ITSO
- C$299,9002 bd1 ba817 sqft836 Concession St #310, Hamilton, ON L8V 1E2For SaleMLS ID #40842118, Kimberly Hall, Salesperson, RE/MAX Escarpment Realty Inc.. ITSO
