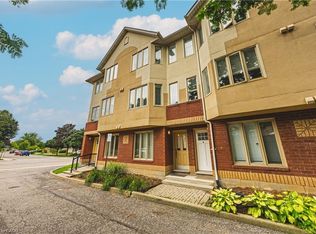
Welcome to this beautifully updated, turnkey condominium on the Hamilton Mountain. Perfect for first-time buyers, downsizers, or professionals, this spacious 1-bedroom, 1-bathroom ground-floor unit offers 778 square feet of bright, functional living space. Step inside to an inviting open-concept layout featuring a generous living room with a new custom floating mantel (2025) and a dedicated dining area. The kitchen boasts a modern refresh with repainted cabinets, new countertops, a new sink, faucet, and hardware (all 2026), as well as a newer stove and fridge (2024). The oversized primary bedroom serves as a true retreat with new accordion blackout blinds (2025). The 4-piece bathroom has been fully upgraded with a new vanity, medicine cabinet, sink, faucet, mirror, toilet, and shower fixtures (2024–2026). Enjoy modern light fixtures (2025) and updated interior doors, handles, and hinges (2025). This home includes ultimate conveniences like in-suite laundry, central air, an exclusive locker, and dedicated parking. Your monthly condo fee covers heat, water, building insurance, and ground maintenance. Incredible location close to transit, highways, parks, and shopping! Note: WCP installed new windows in 2026.
For sale
C$369,900
180 Limeridge Rd W #103, Hamilton, ON L9C 7H7
1beds
778sqft
Condo/Apt Unit, Residential, Condominium
Built in ----
-- sqft lot
$-- Zestimate®
C$475/sqft
C$542/mo HOA
What's special
Beautifully updated turnkey condominiumInviting open-concept layoutNew custom floating mantelDedicated dining areaRepainted cabinetsNew countertopsNewer stove and fridge
- 124 days
- 2
- 0
Zillow last checked:
Listing updated:
Listed by:
Justin Little, Salesperson,
RE/MAX Escarpment Realty Inc.,
Ken Pidsadny, Salesperson,
Chase Realty Inc.
Source: ITSO,MLS®#: 40834156Originating MLS®#: Cornerstone Association of REALTORS®
Facts & features
Interior
Bedrooms & bathrooms
- Bedrooms: 1
- Bathrooms: 1
- Full bathrooms: 1
- Main level bathrooms: 1
- Main level bedrooms: 1
Other
- Level: Main
Bathroom
- Features: 4-Piece
- Level: Main
Dining room
- Level: Main
Kitchen
- Level: Main
Living room
- Level: Main
Heating
- Forced Air, Natural Gas
Cooling
- Central Air
Appliances
- Included: Dryer, Refrigerator, Stove, Washer
- Laundry: In-Suite
Features
- Elevator
- Windows: Window Coverings
- Has fireplace: No
Interior area
- Total structure area: 778
- Total interior livable area: 778 sqft
- Finished area above ground: 778
Video & virtual tour
Property
Parking
- Total spaces: 1
- Parking features: Asphalt, Outside/Surface/Open, Guest
- Garage spaces: 1
- Details: Assigned Space: 69
Features
- Stories: 1
- Frontage type: North
Lot
- Features: Urban, Cul-De-Sac, Highway Access, Library, Park, Place of Worship, Playground Nearby, Public Transit, Quiet Area, Rec./Community Centre, Schools, Shopping Nearby
Details
- Parcel number: 181210003
- Zoning: E/S-69a
Construction
Type & style
- Home type: Condo
- Property subtype: Condo/Apt Unit, Residential, Condominium
- Attached to another structure: Yes
Materials
- Brick
- Roof: Flat
Condition
- 31-50 Years
- New construction: No
Utilities & green energy
- Sewer: Sewer (Municipal)
- Water: Municipal
Community & HOA
HOA
- Has HOA: Yes
- Amenities included: Elevator(s), Parking
- Services included: Insurance, Building Maintenance, Common Elements, Maintenance Grounds, Heat, Parking, Snow Removal, Water
- HOA fee: C$542 monthly
Location
- Region: Hamilton
Financial & listing details
- Price per square foot: C$475/sqft
- Annual tax amount: C$2,444
- Date on market: 5/29/2026
- Inclusions: Dryer, Refrigerator, Stove, Washer, Window Coverings, Light Fixtures
Price history
| Date | Event | Price |
|---|---|---|
| 7/28/2026 | Price change | C$369,900-2.6%C$475/sqft |
Source: ITSO #40834156 Report a problem | ||
| 5/29/2026 | Listed for sale | C$379,900-2.6%C$488/sqft |
Source: ITSO #40834156 Report a problem | ||
| 7/18/2024 | Listing removed | -- |
Source:  Cornerstone Association of REALTORS® - Hamilton-Burlington #H4197492 Report a problem Cornerstone Association of REALTORS® - Hamilton-Burlington #H4197492 Report a problem | ||
| 6/17/2024 | Listed for sale | C$389,900-2.5%C$501/sqft |
Source: Cornerstone Association of REALTORS® - Hamilton-Burlington #H4197492 Report a problem | ||
| 6/17/2024 | Listing removed | -- |
Source: Cornerstone Association of REALTORS® - Hamilton-Burlington #H4195022 Report a problem | ||
| 5/24/2024 | Listed for sale | C$399,900C$514/sqft |
Source: Cornerstone Association of REALTORS® - Hamilton-Burlington #H4195022 Report a problem | ||
Public tax history
Tax history is unavailable.
Climate risks
Neighborhood: Rolston
Nearby schools
GreatSchools rating
No schools nearby
We couldn't find any schools near this home.
- C$359,9001 bd1 ba850 sqft180 Limeridge Rd W #401, Hamilton, ON L9C7H7For Sale
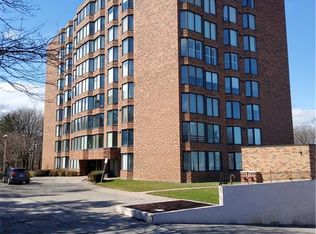
- C$---- bd-- ba-- sqft180 Limeridge Rd W #302, Hamilton, ON L9C7H7Off Market
- C$400,0002 bd1 ba980 sqft180 Limeridge Rd W #602, Hamilton, ON L9C7H7Sold
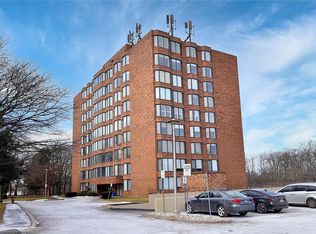
- C$---- bd-- ba-- sqft180 Limeridge Rd W #307, Hamilton, ON L9C7H7Off Market
Similar homes
- C$359,9002 bd1 ba950 sqft25 Mountwood Ave #14, Hamilton, ON L8N 2G8For Sale
 MLS ID #40823356, Bill Brach, Salesperson, RE/MAX Escarpment Realty Inc.. ITSO
 - C$399,9992 bd2 ba796 sqft479 Charlton Ave E #105, Hamilton, ON L8N 0B4For Sale
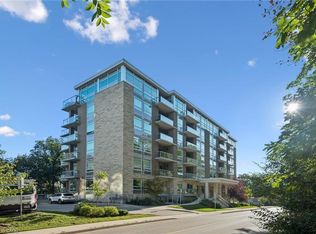 MLS ID #40863173, Melissa Lawler, Salesperson, Royal LePage Macro Realty. ITSO
 - C$379,9002 bd2 ba1.1k sqft266 Limeridge Rd E #3, Hamilton, ON L9A 2S7For Sale
 MLS ID #40859665, Andrea Sferrazza, Salesperson, RE/MAX Real Estate Centre Inc.. ITSO
 - C$419,9002 bd2 ba1k sqft350 Concession St #303, Hamilton, ON L9A 1B6For Sale
 MLS ID #40863058, Miguel Lima, Broker, Century 21 Heritage Group Ltd.. ITSO
