Welcome to 2422 New St Unit 9, this 2 bedroom unit with lots of windows and natural light, located in a highly desirable central Burlington location, close to shops, dining, downtown, hospital, highways, rec/community centre, library, parks, trails, and other amenities. This 855 sq ft unit has a spacious living and dining room, the kitchen has updated cabinets with lots of cupboard and counter top space. The unit has an updated 4 piece bathroom and 2 good sized bedrooms. The windows were updated in 2018 and the unit has been freshly painted. The unit has a northern exposure and a view overlooking the courtyard and trees. The building itself is the furthest away from New St and backs onto the bike-walking trail which brings you downtown. The building is very quiet and well maintained. The building amenities also include a storage locker, visitor parking, and laundry. The unit comes with 1 parking space. The monthly maintenance fee includes property tax, heat, water, parking, locker, building insurance, and exterior maintenance. This is a CO-OP unit; the unit must be owner occupied and cannot be rented out. It is a very nicel unit, you will not be disappointing.
For sale
C$349,900
2422 New St #9, Burlington, ON L7R 1J6
2beds
855sqft
Condo/Apt Unit, Residential, Stock Cooperative
Built in 1952
-- sqft lot
$-- Zestimate®
C$409/sqft
C$600/mo HOA
What's special
Updated cabinetsFreshly paintedNorthern exposure
- 23 days |
- 28 |
- 0 |
Zillow last checked:
Listing updated:
Listed by:
Sal Randazzo, Salesperson,
Royal LePage State Realty Inc.
Source: ITSO,MLS®#: 40845122Originating MLS®#: Cornerstone Association of REALTORS®
Facts & features
Interior
Bedrooms & bathrooms
- Bedrooms: 2
- Bathrooms: 1
- Full bathrooms: 1
- Main level bathrooms: 1
- Main level bedrooms: 2
Other
- Features: Carpet
- Level: Main
Bedroom
- Features: Carpet
- Level: Main
Bathroom
- Features: 4-Piece, Tile Floors
- Level: Main
Dining room
- Features: Carpet
- Level: Main
Foyer
- Level: Main
Kitchen
- Features: Double Vanity, Pantry, Tile Floors
- Level: Main
Living room
- Features: Carpet
- Level: Main
Heating
- Natural Gas, Radiant
Cooling
- Window Unit(s)
Appliances
- Included: Refrigerator, Stove
- Laundry: Coin Operated, In Basement
Features
- High Speed Internet, Separate Hydro Meters, Other
- Windows: Window Coverings
- Basement: None
- Has fireplace: No
Interior area
- Total structure area: 855
- Total interior livable area: 855 sqft
- Finished area above ground: 855
Property
Parking
- Total spaces: 1
- Parking features: Exclusive, Outside/Surface/Open
- Uncovered spaces: 1
- Details: Assigned Space: 9
Features
- Stories: 1
- Exterior features: Controlled Entry, Lighting, Private Entrance
- Frontage type: South
- Frontage length: 0.00
Lot
- Features: Urban, Irregular Lot, City Lot, Highway Access, Hospital, Library, Park, Place of Worship, Public Transit, Quiet Area, Regional Mall, Shopping Nearby, Trails
- Topography: Level,Open Space
Details
- Parcel number: 071970099
- Zoning: RH1
Construction
Type & style
- Home type: Condo
- Property subtype: Condo/Apt Unit, Residential, Stock Cooperative
- Attached to another structure: Yes
Materials
- Brick
- Foundation: Block
- Roof: Flat
Condition
- 51-99 Years
- New construction: No
- Year built: 1952
Utilities & green energy
- Sewer: Sanitary
- Water: Municipal
- Utilities for property: Cable Connected, Electricity Connected, Fibre Optics, Garbage/Sanitary Collection, Natural Gas Connected, Recycling Pickup, Street Lights, Phone Connected
Community & HOA
HOA
- Has HOA: Yes
- Amenities included: Parking
- Services included: Insurance, Building Maintenance, Common Elements, Heat, Gas, Snow Removal, Water, Other
- HOA fee: C$600 monthly
Location
- Region: Burlington
Financial & listing details
- Price per square foot: C$409/sqft
- Date on market: 7/3/2026
- Inclusions: Refrigerator, Stove, Window Coverings, 2 Window A/C Units.
- Electric utility on property: Yes
Sal Randazzo, Salesperson
Sal Randazzo, Salesperson
(905) 662-6666
By pressing Contact Agent, you agree that the real estate professional identified above may call/text you about your search, which may involve use of automated means and pre-recorded/artificial voices. You don't need to consent as a condition of buying any property, goods, or services. Message/data rates may apply. You also agree to our Terms of Use. Zillow does not endorse any real estate professionals. We may share information about your recent and future site activity with your agent to help them understand what you're looking for in a home.
Price history
| Date | Event | Price |
|---|---|---|
| 7/15/2026 | Price change | C$349,900-5.4%C$409/sqft |
Source: ITSO #40845122 Report a problem | ||
| 7/3/2026 | Listed for sale | C$369,900C$433/sqft |
Source: ITSO #40845122 Report a problem | ||
Public tax history
Tax history is unavailable.
Climate risks
Neighborhood: Brant
Nearby schools
GreatSchools rating
No schools nearby
We couldn't find any schools near this home.
- C$---- bd-- ba-- sqft2420 New St #12, Burlington, ON L7R1J6Off Market
- C$--1 bd1 ba-- sqft384 Saint Paul St #1-BEDROOM, Burlington, ON L7R3K4Off Market
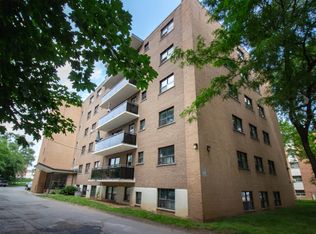
- C$--2 bd1 ba650 sqft384 Saint Paul St #2-BEDROOM, Burlington, ON L7R3K4Off Market
- C$2,1502 bd1 ba-- sqft384 Saint Paul St #808039, Burlington, ON L7R3K4For Rent
- C$--2 bd1 ba-- sqft384 Saint Paul St, Burlington, ON L7R3K4Off Market
- C$349,9002 bd1 ba855 sqft2418 New St #11, Burlington, ON L7R1J6For Sale
- C$---- bd-- ba-- sqft2411 New St #505, Burlington, ON L7R1K2Off Market
- C$--3 bd1 ba-- sqft390 Guelph Line #3-BEDROOM, Burlington, ON L7R3L4Off Market
Similar homes
- C$399,9002 bd1 ba1k sqft2052 Courtland Dr #303, Burlington, ON L7R 1R8For Sale
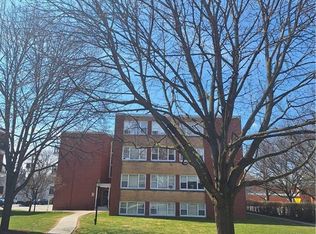 MLS ID #40816235, Mike (Milutin) Malesevic, Salesperson, Homelife Professionals Realty Inc.. ITSO
 - C$399,0002 bd2 ba1k sqft1421 Walkers Line #315, Burlington, ON L7M 4P4For Sale
 MLS ID #40848699, Nate Dela Paz, Salesperson, REAL BROKER ONTARIO LTD BROKERAGE 1800R. ITSO
 - C$328,0002 bd2 ba1k sqft135 James St S #701, Hamilton, ON L8P 2Z6For Sale
 MLS ID #40849688, Sabrina Italiano, Salesperson, Stonemill Realty Inc.. ITSO
 - C$429,9002 bd1 ba790 sqftLakeside Co-Operative Apartments, Burlington, ON L7S 1B1For Sale
 MLS ID #40799952, Joanne Ardron, Salesperson, One Percent Realty Ltd.. ITSO
 - C$349,9002 bd1 ba878 sqft482 James St N #104, Hamilton, ON L8L 1J1For SaleMLS ID #40830401, Michael St. Jean, Salesperson, Michael St. Jean Realty Inc.. ITSO
- C$319,0002 bd1 ba1.1k sqftDorchester Apts, Hamilton, ON L8P 2G6For SaleMLS ID #40808318, Nancie Mleczko, Broker, Coldwell Banker Community Professionals. ITSO
- C$349,9992 bd2 ba1.2k sqft75 Duke St #410, Hamilton, ON L8P 1X4For SaleMLS ID #40814734, Jennifer Daniel, Salesperson, Royal LePage State Realty. ITSO
- C$399,0002 bd1 ba782 sqft717 Knox Ave, Hamilton, ON L8H 6K7For SaleMLS ID #40848686, Michelle Pitt, Salesperson, Royal LePage State Realty Inc.. ITSO
- C$339,0001 bd1 ba630 sqft8 Woodman Dr S #805, Hamilton, ON L8K 4C9For SaleMLS ID #40844004, Bill Vasilis Papaioannou, Broker, RE/MAX Escarpment Realty Inc.. ITSO
- C$379,9001 bd1 ba718 sqft3499 Upper Middle Rd #211, Burlington, ON L7M 4M7New ConstructionMLS ID #40800728, Sarit Zalter, Salesperson, RE/MAX Escarpment Realty Inc.. ITSO
- C$329,9001 bd1 ba610 sqft2373 King St E #37, Hamilton, ON L8K 1X9For SaleMLS ID #40845237, Kosi Baotic, Salesperson, Royal LePage State Realty Inc.. ITSO
- C$359,9003 bd1 ba880 sqft371 Fairfield Ave, Hamilton, ON L8H 5J1For SaleMLS ID #40833215, Theresa Archer, Broker, The Effort Trust Company. ITSO
- C$324,9003 bd1 ba960 sqft350 Quigley Rd #231, Hamilton, ON L8K 5N2For SaleMLS ID #40842323, Miguel Lima, Broker, Century 21 Heritage Group Ltd.. ITSO
- C$392,0001 bd1 ba731 sqft20 Speers Rd #304, Oakville, ON L6K 3R5For SaleMLS ID #40850247, Deborah Bennet, Salesperson, Century 21 Miller Real Estate Ltd.. ITSO
- C$297,7002 bd1 ba1k sqftThe Village Hill, Hamilton, ON L8P 4S5For SaleMLS ID #40846386, Craig L. Knapman, Broker of Record, Realty Network. ITSO
- C$335,0001 bd1 ba830 sqft135 James St S #909, Hamilton, ON L8P 2Z6For SaleMLS ID #40841585, Stan Shetty, Salesperson, Royal LePage State Realty Inc.. ITSO
- C$319,0002 bd2 ba1k sqft120 Duke St #805, Hamilton, ON L8P 4T1For SaleMLS ID #40807931, Francesco Russumanno, Salesperson, Royal LePage Macro Realty. ITSO
- C$359,9002 bd1 ba850 sqft23 Main St #405, Hamilton, ON L9H 2P7For SaleMLS ID #40835310, Elizabeth Parker, Salesperson, Royal LePage State Realty. ITSO
- C$339,9902 bd1 ba1k sqftSun Valley Apts.Ltd, Hamilton, ON L9H 4L5For SaleMLS ID #40816722, George Morrison, Salesperson, RE/MAX Escarpment Realty Inc.. ITSO
- C$324,9002 bd1 ba806 sqft1966 Main St W #801, Hamilton, ON L8S 1J6For SaleMLS ID #40845387, Madelyn Townes, Salesperson, RE/MAX Escarpment Realty Inc.. ITSO
