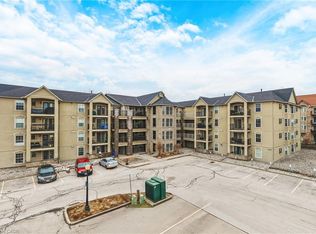
STEPS to the LAKE, this Beautifully UPDATED 2 Bedroom Co-op Unit is not just a Home but an affordable Lifestyle UPGRADE! PRIME location across from Spencer Smith Park’s Waterfront Trail, Splashpad, outdoor Rink, Cherry Blossoms, Summer Festivals & Dining! Stroll on the Burlington Beach or Walk to a Downtown Patio Restaurant/Café, unique Shops the Burlington Performing Arts Centre or Art Gallery! This BRIGHT CORNER Unit is Move In Ready! NEWER Eat-in-Kitchen with Quartz Counters, SS appl. Dbl Sink, new flooring, soft close drawers & under cabinet lighting. Inviting Living Rm with space for a Dining table. Carpet-free with Eng Hardwood. Rarely featured 2nd Closet in Primary Bedroom. Bonus Upper Storage Cabinetry in Primary Bedroom, Kitchen & 4 Pc Bath! LOW monthly fee of $594 INCLUDES: PROPERTY TAX, Unlimited High Speed INTERNET, Basic CABLE TV, Water & Locker. Optional Parking Space $625/yr. Second spots are avail. Amenities incl. Visitor Parking, Laundry in Building, Bicycle storage, Shared Patio with Firepit & BBQ. Dogs or Rentals/Leasing Not permitted. EASY Hwy Access. Joseph Brant Museum & Hospital are within walking distance. Enjoy EVERYTHING the Burlington Waterfront & Vibrant Downtown has to offer! The perfect blend of convenience and lakeside charm.
For sale
C$419,000
1351 Lakeshore Rd #16, Burlington, ON L7S 1B1
2beds
790sqft
Condo/Apt Unit, Residential, Stock Cooperative
Built in 1947
-- sqft lot
$-- Zestimate®
C$530/sqft
C$594/mo HOA
What's special
Bright corner unitNew flooringSoft close drawersUnder cabinet lightingVisitor parking
- 207 days |
- 15 |
- 0 |
Zillow last checked:
Listing updated:
Listed by:
Joanne Ardron, Salesperson,
One Percent Realty Ltd.
Source: ITSO,MLS®#: 40799952Originating MLS®#: Cornerstone Association of REALTORS®
Facts & features
Interior
Bedrooms & bathrooms
- Bedrooms: 2
- Bathrooms: 1
- Full bathrooms: 1
- Main level bathrooms: 1
- Main level bedrooms: 2
Other
- Level: Main
Bedroom
- Features: Wainscoting
- Level: Main
Bathroom
- Features: 4-Piece
- Level: Main
Eat in kitchen
- Level: Main
Other
- Features: Engineered Hardwood
- Level: Main
Heating
- Baseboard, Electric
Cooling
- Window Unit(s)
Appliances
- Included: Microwave, Range Hood, Refrigerator, Stove
- Laundry: Coin Operated, In Building
Features
- Ceiling Fan(s), Separate Hydro Meters
- Windows: Window Coverings
- Has fireplace: No
Interior area
- Total structure area: 790
- Total interior livable area: 790 sqft
- Finished area above ground: 790
Video & virtual tour
Property
Parking
- Total spaces: 1
- Parking features: Asphalt, Leased, Assigned, Outside/Surface/Open
- Uncovered spaces: 1
Features
- Stories: 1
- Patio & porch: Patio
- Exterior features: Controlled Entry
- Waterfront features: Lake/Pond
- Frontage type: North
- Frontage length: 0.00
Lot
- Features: Urban, Arts Centre, Beach, City Lot, Highway Access, Hospital, Park, Public Transit, Shopping Nearby, Trails
Details
- Additional structures: Storage
- Parcel number: 070830076
- Zoning: DRH
- Other equipment: Intercom
Construction
Type & style
- Home type: Condo
- Property subtype: Condo/Apt Unit, Residential, Stock Cooperative
- Attached to another structure: Yes
Materials
- Brick
- Roof: Flat
Condition
- 51-99 Years
- New construction: No
- Year built: 1947
Utilities & green energy
- Sewer: Sewer (Municipal)
- Water: Municipal
Community & HOA
Community
- Security: Heat Detector
HOA
- Has HOA: Yes
- Amenities included: Barbecue, Parking
- Services included: Insurance, Building Maintenance, C.A.M., Cable TV, Common Elements, Maintenance Grounds, Internet, Water
- HOA fee: C$594 monthly
Location
- Region: Burlington
Financial & listing details
- Price per square foot: C$530/sqft
- Date on market: 1/22/2026
- Inclusions: Microwave, Range Hood, Refrigerator, Stove, Window Coverings, A/C Window Unit, Light Fixtures, Ceiling Fan
- Exclusions: Wine Fridge In Kitchen
Price history
| Date | Event | Price |
|---|---|---|
| 8/7/2026 | Price change | C$419,000-2.5%C$530/sqft |
Source:  TRREB #W12720466 Report a problem TRREB #W12720466 Report a problem | ||
| 1/22/2026 | Listed for sale | C$429,900C$544/sqft |
Source: TRREB #W12720466 Report a problem | ||
Public tax history
Tax history is unavailable.
Climate risks
Neighborhood: Maple Beachway
Nearby schools
GreatSchools rating
No schools nearby
We couldn't find any schools near this home.
- C$---- bd-- ba-- sqft1347 Lakeshore Rd #24, Burlington, ON L7S1B1Off Market
- C$--1 bd1 ba660 sqft1363 Lakeshore Rd, Burlington, ON L7S1B2Off Market
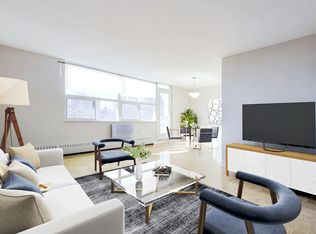
- C$--2 bd1 ba774 sqft1363 Lakeshore Rd #2-BEDROOM, Burlington, ON L7S1B2Off Market
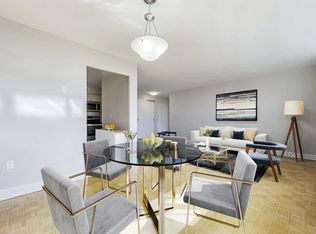
- C$--1 bd1 ba670 sqft1363 Lakeshore Rd #1-BEDROOM, Burlington, ON L7S1B2Off Market
- C$---- bd1 ba390 sqft1363 Lakeshore Rd #BACHELOR, Burlington, ON L7S1B2Off Market
- C$2,4152 bd1 ba875 sqft1363 Lakeshore Rd #897552, Burlington, ON L7S1B2For Rent
- C$1,9251 bd1 ba740 sqft1363 Lakeshore Rd #897551, Burlington, ON L7S1B2For Rent
- C$1,685-- bd1 ba390 sqft1363 Lakeshore Rd #897550, Burlington, ON L7S1B2For Rent
Similar homes
- C$425,0002 bd2 ba970 sqftThe Palace, Burlington, ON L7S 2J3For Sale
 MLS ID #40850872, Jacqueline Macleod, Salesperson, Royal LePage Brant Realty. ITSO
 - C$349,9002 bd1 ba855 sqftMarando Court Apartments (Building No. 1) Limited, Burlington, ON L7R 1J6For Sale
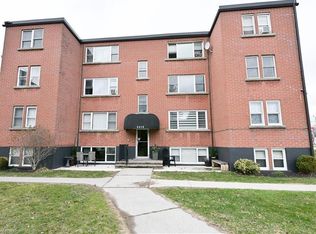 MLS ID #40803721, Steve Wilkins, Broker, Royal LePage Burloak Real Estate Services. ITSO
 - C$419,9002 bd1 ba721 sqft58 Edinburgh Ave, Hamilton, ON L8H 2C5For Sale
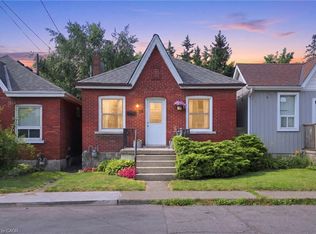 MLS ID #40852286, Lauren Catlin, Salesperson, Keller Williams Edge Realty. ITSO
 - C$429,0001 bd1 ba746 sqft1451 Walkers Line #313, Burlington, ON L7M 4P1For Sale
 MLS ID #40839852, Kelsi Cumberland, Broker, RE/MAX Escarpment Realty Inc.. ITSO
 - C$490,0002 bd1 ba723 sqft1421 Walkers Line #209, Burlington, ON L7M 4P4For SaleMLS ID #40833749, Milan Kozomora, Salesperson, KELLER WILLIAMS INNOVATION REALTY. ITSO
- C$399,0002 bd1 ba782 sqft717 Knox Ave, Hamilton, ON L8H 6K7For SaleMLS ID #40848686, Michelle Pitt, Salesperson, Royal LePage State Realty Inc.. ITSO
- C$449,0002 bd1 ba750 sqft435 Waverly St, Hamilton, ON L8H 6R5For SaleMLS ID #40852350, Albert Michael Venditti, Broker, RE/MAX Aboutowne Realty Corp.. ITSO
- C$529,9002 bd1 ba832 sqft469 Claridge Rd #6, Burlington, ON L7N 2S1For SaleMLS ID #40855019, Drew Woolcott, Broker, RE/MAX Escarpment Realty Inc.. ITSO
- C$449,9992 bd2 ba1.1k sqft350 Concession St #403, Hamilton, ON L9A 1B6For SaleMLS ID #40839683, Sukh Kaur, Salesperson, RE/MAX Real Estate Centre Inc.. ITSO
- C$449,9002 bd1 ba1k sqft124 Balsam Ave N, Hamilton, ON L8L 6Y3For SaleMLS ID #40853598, Cody Robertson, Salesperson, Century 21 Heritage Group Ltd.. ITSO
- C$459,9003 bd2 ba727 sqft35 Britannia Ave, Hamilton, ON L8H 1W5For SaleMLS ID #40854540, Gihan Perera, Salesperson, RE/MAX Realty Specialists Inc.. ITSO
- C$439,9002 bd1 ba1.1k sqft236 Cope St, Hamilton, ON L8H 5B5For SaleMLS ID #40836435, Abdellah Majd, Salesperson, Revel Realty Inc.. ITSO
- C$399,9993 bd1 ba696 sqft34 Poplar Ave, Hamilton, ON L8V 2S6For SaleMLS ID #40852118, Chris Knighton, Salesperson, eXp Realty. ITSO
- C$399,9002 bd1 ba686 sqft23 Britannia Ave, Hamilton, ON L8H 1W3For SaleMLS ID #40846566, Ian Keogh, Salesperson, Re/Max Twin City Realty Inc.. ITSO
- C$330,0002 bd2 ba1.1k sqftCharlton Towers, Hamilton, ON L8P 2C1For SaleMLS ID #40844338, Chris Knighton, Salesperson, eXp Realty. ITSO
- C$445,0003 bd2 ba883 sqft309 Cope St, Hamilton, ON L8H 5B8For SaleMLS ID #40841887, Brian Volpato, Broker, RE/MAX Escarpment Realty Inc.. ITSO
- C$399,0002 bd1 ba600 sqft190 Campbell Ave, Hamilton, ON L8H 2G3For SaleMLS ID #40829779, Chris Smith, Salesperson, RE/MAX Escarpment Realty Inc.. ITSO
- C$395,0002 bd2 ba890 sqft10 John St #206, Hamilton, ON L9H 6J3For SaleMLS ID #40805781, Darlyne Mills, Salesperson, Kronas Real Estate. ITSO
- C$319,0002 bd1 ba1.1k sqftDorchester Apts, Hamilton, ON L8P 2G6For SaleMLS ID #40808318, Nancie Mleczko, Broker, Coldwell Banker Community Professionals. ITSO
- C$379,9002 bd2 ba957 sqft25 McKinstry St, Hamilton, ON L8L 6C2For SaleMLS ID #40848503, Kayla Smith, Salesperson, RE/MAX Escarpment Realty Inc.. ITSO
