Don’t wait and miss your opportunity to call this unit HOME! Welcome to this bright and spacious, 855sqft, 2 bedroom corner unit with lots of windows and lots of natural light, in a fantastic and highly desirable central Burlington location, close to shops, dining, parks, trails, downtown Burlington, hospital, highways, rec/community centre, library, public transit, and endless other great amenities. This unit features a kitchen with white cabinetry, double sink, backsplash, lots of cabinet and countertop space including the mobile island/cupboard, and a window, a large living room with a beautiful wood feature wall and large windows, a separate dining room off of the kitchen, 2 spacious bedrooms including the primary bedroom with crown moulding, an updated 4-piece bathroom with new vanity, porcelain sink, plumbing fixtures, lighting, tub/shower wall tile, and a window, quality luxury vinyl floors and 5.5” baseboards throughout, and fresh paint throughout. The complex conveniently backs on to Centennial Walking/Biking Trail. The building is very quiet and well maintained. The building amenities also include a storage locker, visitor parking, and onsite laundry room. The unit comes with 1 parking space, with the potential to rent a 2nd spot if needed. The low monthly maintenance fee includes PROPERTY TAX, heat, water, parking, locker, building insurance, exterior maintenance, and visitor parking. Units are not allowed to be rented/leased. Welcome Home!
For sale
C$349,900
2418 New St #11, Burlington, ON L7R 1J6
2beds
855sqft
Condo/Apt Unit, Residential, Stock Cooperative
Built in ----
-- sqft lot
$-- Zestimate®
C$409/sqft
C$415/mo HOA
What's special
Kitchen with white cabinetryDouble sinkFresh paint throughout
- 177 days |
- 18 |
- 0 |
Zillow last checked:
Listing updated:
Listed by:
Steve Wilkins, Broker,
Royal LePage Burloak Real Estate Services
Source: ITSO,MLS®#: 40803721Originating MLS®#: Cornerstone Association of REALTORS®
Facts & features
Interior
Bedrooms & bathrooms
- Bedrooms: 2
- Bathrooms: 1
- Full bathrooms: 1
- Main level bathrooms: 1
- Main level bedrooms: 2
Other
- Features: Crown Moulding, Vinyl Flooring
- Level: Main
Bedroom
- Features: Vinyl Flooring
- Level: Main
Bathroom
- Features: 4-Piece, Vinyl Flooring
- Level: Main
Dining room
- Features: Vinyl Flooring
- Level: Main
Foyer
- Features: Vinyl Flooring
- Level: Main
Kitchen
- Features: Double Vanity, Vinyl Flooring
- Level: Main
Living room
- Features: Vinyl Flooring
- Level: Main
Heating
- Natural Gas, Radiant
Cooling
- Window Unit(s)
Appliances
- Included: Refrigerator, Stove
- Laundry: Coin Operated, In Building
Features
- Separate Heating Controls, Separate Hydro Meters, Other
- Basement: None
- Has fireplace: No
Interior area
- Total structure area: 855
- Total interior livable area: 855 sqft
- Finished area above ground: 855
Video & virtual tour
Property
Parking
- Total spaces: 1
- Parking features: Asphalt, Outside/Surface/Open
- Uncovered spaces: 1
Features
- Stories: 1
- Patio & porch: Patio
- Exterior features: Controlled Entry, Landscaped
- Frontage type: South
Lot
- Features: Urban, City Lot, Highway Access, Hospital, Library, Park, Public Transit, Quiet Area, Rec./Community Centre, Regional Mall, Shopping Nearby, Trails
- Topography: Level,Open Space
Details
- Parcel number: 071970091
- Zoning: RH1
Construction
Type & style
- Home type: Condo
- Architectural style: 1 Storey/Apt
- Property subtype: Condo/Apt Unit, Residential, Stock Cooperative
- Attached to another structure: Yes
Materials
- Brick
- Foundation: Concrete Block
- Roof: Flat
Condition
- 51-99 Years
- New construction: No
Utilities & green energy
- Sewer: Sewer (Municipal)
- Water: Municipal
Community & HOA
HOA
- Has HOA: Yes
- Amenities included: Parking, Other
- Services included: Insurance, Building Maintenance, Common Elements, Heat, Gas, Parking, Snow Removal, Water, Other
- HOA fee: C$415 monthly
Location
- Region: Burlington
Financial & listing details
- Price per square foot: C$409/sqft
- Date on market: 2/7/2026
- Inclusions: Refrigerator, Stove, All Blinds, All Elf's Including Ceiling Fan, Portable A/C Unit, Mobile Island/Cabinet In Kitchen
- Exclusions: None
Steve Wilkins, Broker
Steve Wilkins, Broker
(905) 335-3042
By pressing Contact Agent, you agree that the real estate professional identified above may call/text you about your search, which may involve use of automated means and pre-recorded/artificial voices. You don't need to consent as a condition of buying any property, goods, or services. Message/data rates may apply. You also agree to our Terms of Use. Zillow does not endorse any real estate professionals. We may share information about your recent and future site activity with your agent to help them understand what you're looking for in a home.
Price history
| Date | Event | Price |
|---|---|---|
| 3/7/2026 | Price change | C$349,900-5.4%C$409/sqft |
Source:  TRREB #W12768972 Report a problem TRREB #W12768972 Report a problem | ||
| 2/7/2026 | Listed for sale | C$369,900C$433/sqft |
Source: ITSO #40803721 Report a problem | ||
Public tax history
Tax history is unavailable.
Climate risks
Neighborhood: Brant
Nearby schools
GreatSchools rating
No schools nearby
We couldn't find any schools near this home.
- C$---- bd-- ba-- sqft2411 New St #505, Burlington, ON L7R1K2Off Market
- C$---- bd-- ba-- sqft2420 New St #12, Burlington, ON L7R1J6Off Market
- C$--2 bd1 ba835 sqft2411 New St #506, Burlington, ON L7R1K2Off Market

- C$399,9002 bd1 ba826 sqft2411 New St #201, Burlington, ON L7R1K2For Sale
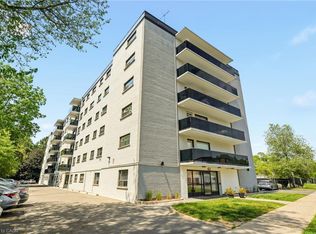
- C$349,9002 bd1 ba855 sqft2422 New St #9, Burlington, ON L7R1J6For Sale
- C$--2 bd1 ba-- sqft2393 New St #2-BEDROOM, Burlington, ON L7R1K1Off Market
- C$--1 bd1 ba-- sqft2393 New St #02587F425, Burlington, ON L7R1K1Off Market
- C$---- bd1 ba-- sqft2393 New St #3796EB03B, Burlington, ON L7R1K1Off Market
Similar homes
- C$399,9002 bd1 ba826 sqft2411 New St #201, Burlington, ON L7R 1K2For SaleMLS ID #40850162, Erin Boyer, Salesperson, Royal LePage Burloak Real Estate Services. ITSO
- C$439,9002 bd2 ba1.1k sqft700 Dynes Rd #904, Burlington, ON L7N 3M2For Sale
 MLS ID #40852337, Mike Machado, Salesperson, Keller Williams Complete Realty. ITSO
 - C$372,0002 bd1 ba1k sqft975 Warwick Ct #1501, Burlington, ON L7T 3Z7For Sale
 MLS ID #40851068, Deanna Mendes, Salesperson, RE/MAX Escarpment Realty Inc.. ITSO
 - C$425,0002 bd2 ba970 sqftThe Palace, Burlington, ON L7S 2J3For Sale
 MLS ID #40850872, Jacqueline Macleod, Salesperson, Royal LePage Brant Realty. ITSO
 - C$369,9002 bd1 ba700 sqft155 Newlands Ave, Hamilton, ON L8H 2T8For SaleMLS ID #40852808, James M Pottruff, Broker of Record, Pottruff & Oliver Realty Inc.. ITSO
- C$334,9951 bd1 ba542 sqft4015 Kilmer Dr #110, Burlington, ON L7M 4M4For SaleMLS ID #40841280, Leo Puskar, Salesperson, RE/MAX Escarpment Realty Inc.. ITSO
- C$349,9002 bd1 ba878 sqft482 James St N #104, Hamilton, ON L8L 1J1For SaleMLS ID #40830401, Michael St. Jean, Salesperson, Michael St. Jean Realty Inc.. ITSO
- C$330,0002 bd2 ba1.1k sqftCharlton Towers, Hamilton, ON L8P 2C1For SaleMLS ID #40844338, Chris Knighton, Salesperson, eXp Realty. ITSO
- C$429,9002 bd1 ba790 sqftLakeside Co-Operative Apartments, Burlington, ON L7S 1B1For SaleMLS ID #40799952, Joanne Ardron, Salesperson, One Percent Realty Ltd.. ITSO
- C$379,9001 bd1 ba718 sqft3499 Upper Middle Rd #211, Burlington, ON L7M 4M7New ConstructionMLS ID #40800728, Sarit Zalter, Salesperson, RE/MAX Escarpment Realty Inc.. ITSO
- C$494,9001 bd2 ba1k sqft700 Dynes Rd #401, Burlington, ON L7N 3M2For SaleMLS ID #40851406, Sarah Stephenson Logue, Broker of Record, RE/MAX Escarpment Team Logue Realty Inc.. ITSO
- C$399,0001 bd1 ba709 sqft4015 Kilmer Dr #406, Burlington, ON L7M 4M4For SaleMLS ID #40839401, Bain Thompson, Salesperson, SUTTON GROUP SUMMIT REALTY INC BROKERAGE. ITSO
- C$389,9002 bd2 ba1k sqftCarrington Place, Hamilton, ON L8G 1B7For SaleMLS ID #40850005, E. Martin Mazza, Salesperson, Royal LePage State Realty Inc.. ITSO
- C$379,9002 bd1 ba812 sqft8 Woodman Dr S #507, Hamilton, ON L8K 4C9For SaleMLS ID #40833850, Daniella Stevanovic, Salesperson, Right at Home Realty. ITSO
- C$359,9002 bd1 ba950 sqft25 Mountwood Ave #14, Hamilton, ON L8N 2G8For SaleMLS ID #40823356, Bill Brach, Salesperson, RE/MAX Escarpment Realty Inc.. ITSO
- C$345,0002 bd1 ba862 sqft23 Main St #203, Hamilton, ON L9H 2P7For SaleMLS ID #40845990, Allyson Vanderharst, Salesperson, Re/Max Twin City Realty Inc. ITSO
- C$469,9002 bd2 ba1k sqftTansley Gardens, Burlington, ON L7M 4M1For SaleMLS ID #40849291, Manny Pinheiro, Salesperson, Royal Lepage Real Estate Associates. ITSO
- C$419,9002 bd1 ba721 sqft58 Edinburgh Ave, Hamilton, ON L8H 2C5For SaleMLS ID #40852286, Lauren Catlin, Salesperson, Keller Williams Edge Realty. ITSO
- C$324,9003 bd1 ba960 sqft350 Quigley Rd #231, Hamilton, ON L8K 5N2For SaleMLS ID #40842323, Miguel Lima, Broker, Century 21 Heritage Group Ltd.. ITSO
- C$429,0001 bd1 ba746 sqft1451 Walkers Line #313, Burlington, ON L7M 4P1For SaleMLS ID #40839852, Kelsi Cumberland, Broker, RE/MAX Escarpment Realty Inc.. ITSO
