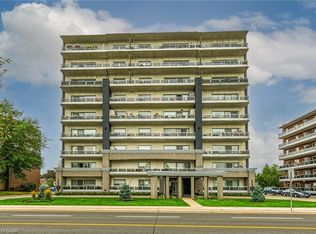
Amazing Value in this stunning 2 bedroom, 2 bathroom 1150 sq ft condo with an incredible view of the City and Hamilton Bay from the 4th floor balcony. You will absolutely love the spacious living room and dining room area which leads you through the sliding glass doors to the large terrace where you can enjoy the amazing views. kitchen with granite counter tops and stainless steel appliances. Crown molding, and in suite laundry. The home comes with an exclusive parking space and locker. Public transit at the front door and you are within walking distance of trails, shops, schools and hospitals. It is a must see. Do not miss out on this incredible opportunity.
For sale
C$449,999
350 Concession St #403, Hamilton, ON L9A 1B6
2beds
1,150sqft
Condo/Apt Unit, Residential, Condominium
Built in ----
-- sqft lot
$-- Zestimate®
C$391/sqft
C$603/mo HOA
What's special
Large terraceCrown moldingIn suite laundry
- 72 days |
- 19 |
- 0 |
Zillow last checked:
Listing updated:
Listed by:
Sukh Kaur, Salesperson,
RE/MAX Real Estate Centre Inc.
Source: ITSO,MLS®#: 40839683Originating MLS®#: Cornerstone Association of REALTORS®
Facts & features
Interior
Bedrooms & bathrooms
- Bedrooms: 2
- Bathrooms: 2
- Full bathrooms: 2
- Main level bathrooms: 2
- Main level bedrooms: 2
Other
- Level: Main
- Area: 156.04
- Dimensions: 14ft. 7in. x 11ft. 9in.
Bedroom
- Level: Main
- Area: 140.7
- Dimensions: 14ft. 7in. x 10ft. 0in.
Bathroom
- Features: 3-Piece
- Level: Main
- Area: 54
- Dimensions: 9ft. 0in. x 6ft. 0in.
Bathroom
- Features: 4-Piece, Ensuite
- Level: Main
- Area: 54
- Dimensions: 9ft. 0in. x 6ft. 0in. x 0ft. 0in.
Dining room
- Level: Main
- Area: 64.32
- Dimensions: 8ft. 4in. x 8ft. 0in.
Kitchen
- Level: Main
- Area: 63.82
- Dimensions: 9ft. 4in. x 7ft. 6in.
Laundry
- Level: Main
- Area: 25
- Dimensions: 5ft. 0in. x 5ft. 0in.
Heating
- Electric, Other
Cooling
- Wall Unit(s)
Appliances
- Included: Dishwasher, Dryer, Refrigerator, Stove, Washer
- Laundry: In-Suite
Features
- Separate Hydro Meters
- Windows: Window Coverings
- Has fireplace: No
Interior area
- Total structure area: 1,150
- Total interior livable area: 1,150 sqft
- Finished area above ground: 1,150
Property
Parking
- Total spaces: 1
- Parking features: Asphalt, Exclusive, Outside/Surface/Open
- Uncovered spaces: 1
- Details: Assigned Space: 19
Features
- Stories: 1
- Patio & porch: Terrace
- Has view: Yes
- Frontage type: South
Lot
- Features: Urban, Hospital, Library, Place of Worship, Public Transit, Quiet Area, Schools, View from Escarpment
Details
- Parcel number: 184610019
- Zoning: E-2
Construction
Type & style
- Home type: Condo
- Architectural style: Apartment
- Property subtype: Condo/Apt Unit, Residential, Condominium
- Attached to another structure: Yes
Materials
- Brick, Stucco
- Foundation: Poured Concrete
- Roof: Tar/Gravel
Condition
- 51-99 Years
- New construction: No
Utilities & green energy
- Sewer: Sewer (Municipal)
- Water: Municipal
Community & HOA
HOA
- Has HOA: Yes
- Amenities included: Other
- Services included: Insurance, Common Elements, Water
- HOA fee: C$603 monthly
Location
- Region: Hamilton
Financial & listing details
- Price per square foot: C$391/sqft
- Annual tax amount: C$3,098
- Date on market: 6/15/2026
- Inclusions: Dishwasher, Dryer, Refrigerator, Stove, Washer, Window Coverings
Price history
| Date | Event | Price |
|---|---|---|
| 6/24/2026 | Price change | C$449,999+0.2%C$391/sqft |
Source:  TRREB #X13472484 Report a problem TRREB #X13472484 Report a problem | ||
| 6/21/2026 | Price change | C$449,000-0.2%C$390/sqft |
Source: TRREB #X13472484 Report a problem | ||
| 6/15/2026 | Listed for sale | C$449,999C$391/sqft |
Source: ITSO #40839683 Report a problem | ||
Public tax history
Tax history is unavailable.
Climate risks
Neighborhood: Inch Park
Nearby schools
GreatSchools rating
No schools nearby
We couldn't find any schools near this home.
Schools provided by the listing agent
- Elementary: Sts. Peter& Paul,George Larmstrong, Norwood Park
- High: Cathedral, Sir Allan Macnab
Source: ITSO. This data may not be complete. We recommend contacting the local school district to confirm school assignments for this home.
- C$424,9002 bd2 ba1.1k sqft350 Concession St #302, Hamilton, ON L9A1B6For Sale
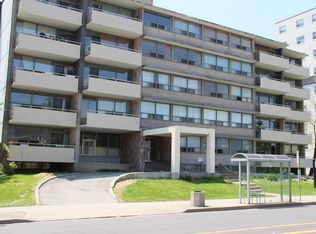
- C$--1 bd1 ba-- sqft370 Concession St, Hamilton, ON L9A1B6Off Market
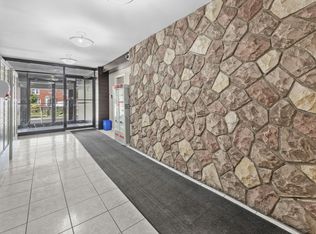
- C$--2 bd1 ba1k sqft370 Concession St #1513893, Hamilton, ON L9A1B6Off Market
- C$--1 bd1 ba767 sqft370 Concession St #1513856, Hamilton, ON L9A1B6Off Market
- C$1,4991 bd1 ba723 sqft370 Concession St #106, Hamilton, ON L9A1B6For Rent
- C$1,3501 bd1 ba530 sqft370 Concession St #105, Hamilton, ON L9A1B6For Rent
- C$--2 bd1 ba850 sqft385 Concession St #1A, Hamilton, ON L9A1B8Off Market
- C$--1 bd1 ba-- sqft385 Concession St #6, Hamilton, ON L9A1B8Off Market
Similar homes
- C$424,9002 bd2 ba1.1k sqft350 Concession St #302, Hamilton, ON L9A 1B6For SaleMLS ID #40821345, Karen Grover, Salesperson, The Effort Trust Company. ITSO
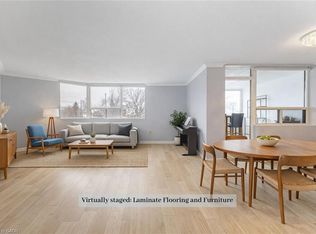
- C$390,0003 bd2 ba1.4k sqftIncline Place, Hamilton, ON L8V 1A1For Sale
 MLS ID #40820285, Jasmina Topuz, Salesperson, Right at Home Realty. ITSO
 - C$524,9002 bd2 ba1.1k sqft59 Critzia Dr #202, Hamilton, ON L0R 1W0For Sale
 MLS ID #40858348, Drew Woolcott, Broker, RE/MAX Escarpment Realty Inc.. ITSO
 - C$330,0002 bd2 ba1.1k sqftCharlton Towers, Hamilton, ON L8P 2C1For Sale
 MLS ID #40844338, Chris Knighton, Salesperson, eXp Realty. ITSO
 - C$449,9003 bd2 ba1.4k sqft23 Watsons Ln #31, Hamilton, ON L9H 5G9For SaleMLS ID #40857673, Sarah Lamain, Salesperson, RE/MAX Escarpment Realty Inc.. ITSO
- C$444,9003 bd2 ba1.1k sqft500 Stone Church Rd W #E5, Hamilton, ON L9B 1R2For SaleMLS ID #40849065, Bill Doyle, Salesperson, Royal LePage Brant Realty. ITSO
- C$359,9002 bd1 ba950 sqft25 Mountwood Ave #14, Hamilton, ON L8N 2G8For SaleMLS ID #40823356, Bill Brach, Salesperson, RE/MAX Escarpment Realty Inc.. ITSO
- C$479,9992 bd2 ba852 sqft127 Barnesdale Ave N, Hamilton, ON L8L 6S8For SaleMLS ID #40833642, Alexandra Maurice, Broker, Real Broker Ontario Ltd.. ITSO
- C$474,9003 bd2 ba1.1k sqft1338 Upper Gage Ave #19, Hamilton, ON L8W 1N2For SaleMLS ID #40838619, Thomas Barbeau, Salesperson, Royal LePage State Realty. ITSO
- C$340,0002 bd2 ba895 sqftChateau Royale, Hamilton, ON L8P 2Z6For SaleMLS ID #40844795, Kim Safa-Zadeh, Salesperson, RE/MAX Escarpment Realty Inc.. ITSO
- C$449,9002 bd1 ba749 sqft886 Golf Links Rd #108, Hamilton, ON L9K 1J8For SaleMLS ID #40804779, Kevin Whaley, Salesperson, RE/MAX Escarpment Realty Inc.. ITSO
- C$535,0002 bd2 ba1.2k sqft970 Golf Links Rd #306, Hamilton, ON L9K 1J8For SaleMLS ID #40844552, Jill Latimer, Salesperson, RE/MAX Escarpment Realty Inc.. ITSO
- C$538,5002 bd2 ba1k sqft40 Harrisford St #904, Hamilton, ON L8K 6N1For SaleMLS ID #40855159, Rod Frank, Salesperson, RE/MAX Escarpment Frank Realty. ITSO
- C$495,9003 bd2 ba1.4k sqft1255 Upper Gage Ave #15, Hamilton, ON L8W 3C7For SaleMLS ID #40853563, Rod Frank, Salesperson, RE/MAX Escarpment Frank Realty. ITSO
- C$329,9003 bd2 ba1.3k sqftHarris Towers, Hamilton, ON L8K 6M9For SaleMLS ID #40857136, Tina Doyle, Salesperson, RE/MAX Escarpment Realty Inc.. ITSO
- C$499,9002 bd1 ba855 sqft28 Munn St, Hamilton, ON L8V 1J9For SaleMLS ID #40822477, Justin Little, Salesperson, RE/MAX Escarpment Realty Inc.. ITSO
- C$439,9002 bd2 ba1.1k sqft700 Dynes Rd #904, Burlington, ON L7N 3M2For SaleMLS ID #40852337, Mike Machado, Salesperson, Keller Williams Complete Realty. ITSO
- C$349,9002 bd1 ba878 sqft482 James St N #104, Hamilton, ON L8L 1J1For SaleMLS ID #40830401, Michael St. Jean, Salesperson, Michael St. Jean Realty Inc.. ITSO
- C$399,9002 bd2 ba1.1k sqft266 Limeridge Rd E #3, Hamilton, ON L9A 2S7For SaleMLS ID #40813097, Andrea Sferrazza, Salesperson, RE/MAX Real Estate Centre Inc.. ITSO
- C$505,0002 bd2 ba1k sqft2035 Appleby Line #101, Burlington, ON L7L 7G8For SaleMLS ID #40858240, Cathy Rocca, Salesperson, Royal LePage Burloak Real Estate Services. ITSO
