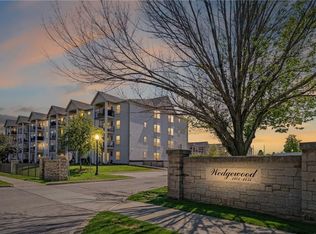
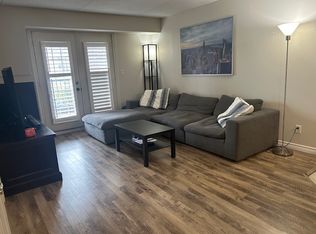
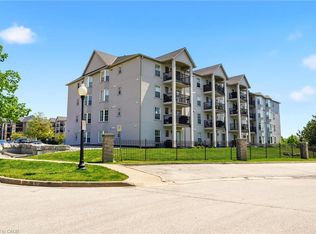
A south-facing two-bedroom, two-bathroom condo in Tansley, one of Burlington’s most established and walkable communities. At over 1,000 square feet, the open-concept layout is well-proportioned for full-time living — thoughtfully arranged to maximize both natural light and functional flow. The generous primary suite offers genuine comfort, while the second bedroom adapts easily as a guest room, home office, or flex space. Ensuite laundry and a private balcony that draws in southern sunlight throughout the day add to the appeal of day-to-day living here. Practical needs are equally well covered. Owned underground parking and an exclusive-use locker provide the kind of storage and security that resale buyers consistently prioritize. Building amenities include a fitness centre, party and meeting room, BBQ terrace, and dedicated visitor parking — a complete package that supports both quiet everyday routines and the occasional gathering. The location is a genuine asset. Tansley sits within minutes of Tansley Woods Community Centre and Park, top-rated schools, and the retail and dining options along Appleby Line and Dundas Street. The Appleby GO Station is close by, and access to the QEW and Highway 407 makes commuting straightforward in either direction. Burlington consistently ranks among the most livable mid-size cities in Ontario — recognized for its greenspace, waterfront, and the kind of neighbourhood infrastructure that holds long-term value. A well-rounded opportunity for the right buyer.
For sale
C$518,989
1421 Walkers Line #315, Burlington, ON L7M 4P4
2beds
1,020sqft
Condo/Apt Unit, Residential, Condominium
Built in 2000
-- sqft lot
$-- Zestimate®
C$509/sqft
C$604/mo HOA
What's special
Two-bedroom two-bathroom condoOpen-concept layoutFunctional flowGenerous primary suiteEnsuite laundry
- 36 days |
- 30 |
- 3 |
Zillow last checked:
Listing updated:
Listed by:
Nate Dela Paz, Salesperson,
REAL BROKER ONTARIO LTD BROKERAGE 1800R,
David Robbio, Broker,
REAL BROKER ONTARIO LTD BROKERAGE 1800R
Source: ITSO,MLS®#: 40836977Originating MLS®#: Cornerstone Association of REALTORS®
Facts & features
Interior
Bedrooms & bathrooms
- Bedrooms: 2
- Bathrooms: 2
- Full bathrooms: 2
- Main level bathrooms: 2
- Main level bedrooms: 2
Kitchen
- Level: Main
Heating
- Forced Air, Natural Gas
Cooling
- Central Air
Appliances
- Included: Dishwasher, Dryer, Refrigerator, Stove, Washer
- Laundry: In-Suite
Features
- Other
- Basement: None
- Has fireplace: No
Interior area
- Total structure area: 1,020
- Total interior livable area: 1,020 sqft
- Finished area above ground: 1,020
Video & virtual tour
Property
Parking
- Total spaces: 1
- Parking features: Asphalt, No Driveway Parking
- Garage spaces: 1
Features
- Stories: 1
- Patio & porch: Open
- Frontage type: South
- Frontage length: 0.00
Lot
- Features: Urban, Near Golf Course, Hospital, Park, Place of Worship, Public Transit, Rec./Community Centre, Schools
Details
- Parcel number: 256660079
- Zoning: D
Construction
Type & style
- Home type: Condo
- Property subtype: Condo/Apt Unit, Residential, Condominium
- Attached to another structure: Yes
Materials
- Brick, Stucco
- Roof: Asphalt Shing
Condition
- 16-30 Years
- New construction: No
- Year built: 2000
Utilities & green energy
- Sewer: Sewer (Municipal)
- Water: Municipal
Community & HOA
HOA
- Has HOA: Yes
- Amenities included: BBQs Permitted, Fitness Center, Game Room, Party Room, Parking
- Services included: Insurance, Building Maintenance, Common Elements, Maintenance Grounds, Parking, Snow Removal, Water
- HOA fee: C$604 monthly
Location
- Region: Burlington
Financial & listing details
- Price per square foot: C$509/sqft
- Annual tax amount: C$2,984
- Date on market: 6/12/2026
- Inclusions: Dishwasher, Dryer, Refrigerator, Stove, Washer, Other, See Schedule B1
- Exclusions: See Schedule B1
Nate Dela Paz, Salesperson
Nate Dela Paz, Salesperson
(647) 862-2277
By pressing Contact Agent, you agree that the real estate professional identified above may call/text you about your search, which may involve use of automated means and pre-recorded/artificial voices. You don't need to consent as a condition of buying any property, goods, or services. Message/data rates may apply. You also agree to our Terms of Use. Zillow does not endorse any real estate professionals. We may share information about your recent and future site activity with your agent to help them understand what you're looking for in a home.
Price history
| Date | Event | Price |
|---|---|---|
| 6/12/2026 | Listed for sale | C$518,989-8.9%C$509/sqft |
Source:  TRREB #W13439560 Report a problem TRREB #W13439560 Report a problem | ||
| 8/14/2023 | Listing removed | -- |
Source:  Cornerstone Association of REALTORS® - Hamilton-Burlington #H4169673 Report a problem Cornerstone Association of REALTORS® - Hamilton-Burlington #H4169673 Report a problem | ||
| 7/27/2023 | Listed for sale | C$569,900C$559/sqft |
Source: Cornerstone Association of REALTORS® - Hamilton-Burlington #H4169673 Report a problem | ||
Public tax history
Tax history is unavailable.
Climate risks
Neighborhood: Tansley Woods
Nearby schools
GreatSchools rating
No schools nearby
We couldn't find any schools near this home.
Schools provided by the listing agent
- Elementary: Dr. Charles Best, Sir E. Macmillan, Clarksdale, Rolling Meadows
- High: M. M. Robinson, Canadian Martyrs, Notre Dame
Source: ITSO. This data may not be complete. We recommend contacting the local school district to confirm school assignments for this home.
- C$---- bd-- ba-- sqft1421 Walkers Line #102, Burlington, ON L7M4P4Off Market
- C$490,0002 bd1 ba723 sqft1421 Walkers Line #209, Burlington, ON L7M4P4For Sale
- C$---- bd-- ba-- sqft1421 Walkers Line #203, Burlington, ON L7M4P4Off Market
- C$--1 bd1 ba700 sqft1421 Walkers Line #214, Burlington, ON L7M4P4Off Market
- C$499,9002 bd1 ba-- sqft1421 Walkers Line #305, Burlington, ON L7M4P4For Sale
- C$429,0001 bd1 ba728 sqft1411 Walkers Line #213, Burlington, ON L7M4P5For Sale
- C$--1 bd1 ba-- sqft1411 Walkers Line #407, Burlington, ON L7M4P5Off Market
- C$---- bd-- ba-- sqft1421 Walkers Line #304, Burlington, ON L7M4P4Off Market
Similar homes
- C$490,0002 bd1 ba723 sqft1421 Walkers Line #209, Burlington, ON L7M 4P4For SaleMLS ID #40833749, Milan Kozomora, Salesperson, KELLER WILLIAMS INNOVATION REALTY. ITSO
- C$549,9002 bd2 ba1k sqftWoodbridge, Burlington, ON L7M 4V2New Construction
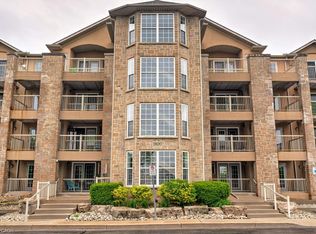 MLS ID #40824982, Lisa Rayner, Salesperson, Keller Williams Edge Realty. ITSO
 - C$479,9002 bd2 ba1k sqft1451 Walkers Line #216, Burlington, ON L7M 4P1For Sale
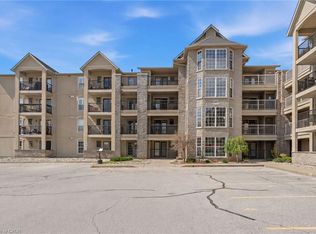 MLS ID #40832407, Drew Woolcott, Broker, RE/MAX Escarpment Realty Inc.. ITSO
 - C$489,9002 bd1 ba895 sqft1411 Walkers Line #105, Burlington, ON L7M 4P5For Sale
 MLS ID #40831575, Michael Griffith, Broker of Record, Coldwell Banker-Burnhill Realty. ITSO
 - C$549,9002 bd2 ba1k sqft2035 Appleby Line #101, Burlington, ON L7L 7G8For SaleMLS ID #40845815, Cathy Rocca, Salesperson, Royal LePage Burloak Real Estate Services. ITSO
- C$429,0001 bd1 ba746 sqft1451 Walkers Line #313, Burlington, ON L7M 4P1For SaleMLS ID #40839852, Kelsi Cumberland, Broker, RE/MAX Escarpment Realty Inc.. ITSO
- C$449,0002 bd1 ba719 sqftHalton Condominium Corp No. 241, Burlington, ON L7M 4C4For SaleMLS ID #40824256, Robert Cekan, Broker, Real Broker Ontario Ltd.. ITSO
- C$669,8002 bd2 ba1.2k sqft2110 Cleaver Ave #219, Burlington, ON L7M 3Z4For SaleMLS ID #40846646, Caitlin Howell, Salesperson, RE/MAX REALTY ENTERPRISES INC. ITSO
- C$529,9001 bd1 ba900 sqft2045 Appleby Line #305, Burlington, ON L7L 7G9For SaleMLS ID #40837506, Stacey Belbin, Salesperson, Bradbury Estate Realty Inc.. ITSO
- C$489,9002 bd2 ba1.3k sqftBuilding A, Burlington, ON L7M 3X5For SaleMLS ID #40801547, Cara Siska, Broker, Royal LePage NRC Realty Inc.. ITSO
- C$549,9993 bd2 ba1.2k sqft1425 Ghent Ave #308, Burlington, ON L7S 1X5For SaleMLS ID #40835060, Taylor Brimley, Broker, The Agency. ITSO
- C$399,0001 bd1 ba709 sqft4015 Kilmer Dr #406, Burlington, ON L7M 4M4For SaleMLS ID #40839401, Bain Thompson, Salesperson, SUTTON GROUP SUMMIT REALTY INC BROKERAGE. ITSO
- C$449,9002 bd2 ba1.1k sqft700 Dynes Rd #904, Burlington, ON L7N 3M2For SaleMLS ID #40822972, Mike Machado, Salesperson, Keller Williams Complete Realty. ITSO
- C$679,0002 bd2 ba1.3k sqftLake Winds, Burlington, ON L7S 1Z5For SaleMLS ID #40848469, Drew Woolcott, Broker, RE/MAX Escarpment Realty Inc.. ITSO
- C$499,9002 bd2 ba1.1k sqft30 Hamilton St S #213, Hamilton, ON L8B 1V8For SaleMLS ID #40842057, Drew Woolcott, Broker, RE/MAX Escarpment Realty Inc.. ITSO
- C$334,9951 bd1 ba542 sqft4015 Kilmer Dr #110, Burlington, ON L7M 4M4For SaleMLS ID #40841280, Leo Puskar, Salesperson, RE/MAX Escarpment Realty Inc.. ITSO
- C$379,9001 bd1 ba718 sqft3499 Upper Middle Rd #211, Burlington, ON L7M 4M7New ConstructionMLS ID #40800728, Sarit Zalter, Salesperson, RE/MAX Escarpment Realty Inc.. ITSO
- C$483,0002 bd1 ba921 sqft1450 Glen Abbey Gate #532, Oakville, ON L6M 2V7For SaleMLS ID #40841075, Kyle Van Der Boom, Salesperson, Royal LePage Burloak Real Estate Services. ITSO
- C$539,9002 bd1 ba917 sqft75 Queen St N #1702, Hamilton, ON L8R 3J3For SaleMLS ID #40845820, Michael St. Jean, Salesperson, Michael St. Jean Realty Inc.. ITSO
- C$654,9003 bd2 ba1.1k sqftThe Palace, Burlington, ON L7S 2J3For SaleMLS ID #40831718, Rob Golfi, Salesperson, RE/MAX Escarpment Golfi Realty Inc.. ITSO
