Nestled in one of Headon Forest's most meticulously maintained, family-friendly communities, this beautifully updated 2-bedroom, 2-bathroom townhome offers approximately 1,255sq.ft. of bright, functional living space. Backing onto lush green space with sought-after southwest exposure, enjoy peaceful views, abundant natural light, and a private porch that extends your living space outdoors.The open-concept main floor features laminate flooring, a soaring vaulted ceiling, pot lights, a cozy gas fireplace, and spacious living and dining areas with sliding doors to the private porch. The updated eat-in kitchen boasts newly re-faced cabinetry, stainless steel appliances, pot lighting, and a timeless tile backsplash. Upstairs, the bright primary bedroom features skylights and a double closet with built-in closet organizers, while the second bedroom offers a walk-in closet, pot lights, and garden views. A spacious 4-piece bathroom includes a glass-enclosed tub/shower, dual moen taps, convenient upper-level laundry, and linen closet. Additional highlights include a main floor powder room, Ecobee smart thermostat, updated light fixtures, front hall and utility closets, two tandem parking spaces, and a ground-level storage locker. Set beside Cleaver Park, this welcoming enclave offers mature trees, walking paths, beautifully landscaped grounds, and a true sense of community. Enjoy the perfect balance of tranquility and convenience, just minutes to excellent schools, shopping, restaurants, and everyday amenities, including Peach Coffee Co., Rust BistroBar, Farm Boy, and more. Whether you are enjoying quiet mornings overlooking the trees, relaxing on your private porch, or taking advantage of the incredible neighbourhood, this exceptional home offers the perfect combination of comfort, lifestyle, and location. Welcome Home!
For sale
C$669,800
2110 Cleaver Ave #219, Burlington, ON L7M 3Z4
2beds
1,255sqft
Condo/Apt Unit, Residential, Condominium
Built in ----
-- sqft lot
$-- Zestimate®
C$534/sqft
C$440/mo HOA
What's special
Peaceful viewsAbundant natural lightOpen-concept main floorLaminate flooringSoaring vaulted ceilingPot lightsCozy gas fireplace
- 18 days |
- 12 |
- 0 |
Zillow last checked:
Listing updated:
Listed by:
Caitlin Howell, Salesperson,
RE/MAX REALTY ENTERPRISES INC
Source: ITSO,MLS®#: 40846646Originating MLS®#: Cornerstone Association of REALTORS®
Facts & features
Interior
Bedrooms & bathrooms
- Bedrooms: 2
- Bathrooms: 2
- Full bathrooms: 1
- 1/2 bathrooms: 1
- Main level bathrooms: 1
Other
- Level: Upper
Bedroom
- Level: Upper
Bathroom
- Features: 2-Piece
- Level: Upper
Bathroom
- Features: 4-Piece
- Level: Main
Dining room
- Level: Main
Kitchen
- Level: Main
Living room
- Level: Main
Heating
- Forced Air, Natural Gas
Cooling
- Central Air
Appliances
- Included: Dishwasher, Dryer
- Laundry: In-Suite, Laundry Closet
Features
- Other
- Windows: Window Coverings
- Has fireplace: No
Interior area
- Total structure area: 1,255
- Total interior livable area: 1,255 sqft
- Finished area above ground: 1,255
Video & virtual tour
Property
Parking
- Total spaces: 2
- Parking features: Private Drive Double Wide
- Uncovered spaces: 2
Features
- Stories: 1
- Patio & porch: Enclosed
- Has view: Yes
- View description: Forest, Park/Greenbelt, Trees/Woods
- Frontage type: West
Lot
- Features: Urban, Park, Public Transit, Ravine, Rec./Community Centre, Schools
Details
- Parcel number: 255010156
- Zoning: R3-6
Construction
Type & style
- Home type: Condo
- Property subtype: Condo/Apt Unit, Residential, Condominium
- Attached to another structure: Yes
Materials
- Brick
- Roof: Asphalt Shing
Condition
- 31-50 Years
- New construction: No
Utilities & green energy
- Sewer: Sewer (Municipal)
- Water: Municipal
Community & HOA
HOA
- Has HOA: Yes
- Amenities included: BBQs Permitted, Parking
- Services included: Insurance, Common Elements, Parking
- HOA fee: C$440 monthly
Location
- Region: Burlington
Financial & listing details
- Price per square foot: C$534/sqft
- Annual tax amount: C$2,963
- Date on market: 7/9/2026
- Inclusions: Dishwasher, Dryer, Window Coverings, L2 Oven, Range Vent, Bosch Dishwasher, Samsung Fridge, Ge Washer & Dryer, Furnace, A/C, All Window Coverings, All Light Fixtures.
- Exclusions: Bbq
Caitlin Howell, Salesperson
Caitlin Howell, Salesperson
(647) 986-0369
By pressing Contact Agent, you agree that the real estate professional identified above may call/text you about your search, which may involve use of automated means and pre-recorded/artificial voices. You don't need to consent as a condition of buying any property, goods, or services. Message/data rates may apply. You also agree to our Terms of Use. Zillow does not endorse any real estate professionals. We may share information about your recent and future site activity with your agent to help them understand what you're looking for in a home.
Price history
| Date | Event | Price |
|---|---|---|
| 7/9/2026 | Listed for sale | C$669,800C$534/sqft |
Source:  TRREB #W13541898 Report a problem TRREB #W13541898 Report a problem | ||
Public tax history
Tax history is unavailable.
Climate risks
Neighborhood: Headon Forest
Nearby schools
GreatSchools rating
No schools nearby
We couldn't find any schools near this home.
- C$---- bd-- ba-- sqft2110 Cleaver Ave #117, Burlington, ON L7M3Z4Off Market
- C$---- bd-- ba-- sqft2110 Cleaver Ave #228, Burlington, ON L7M3Z4Off Market
- C$---- bd-- ba-- sqft2110 Cleaver Ave #102, Burlington, ON L7M3Z4Off Market
- C$449,0002 bd1 ba719 sqft2040 Cleaver Ave #218, Burlington, ON L7M4C4For Sale

- C$---- bd-- ba-- sqft2040 Cleaver Ave #219, Burlington, ON L7M4C4Off Market
- C$---- bd-- ba-- sqft2110 Cleaver Ave #245, Burlington, ON L7M3Z4Off Market
- C$450,0001 bd1 ba650 sqft2040 Cleaver Ave #104, Burlington, ON L7M4C4Sold
- C$---- bd-- ba-- sqft2040 Cleaver Ave #315, Burlington, ON L7M4C4Off Market
Similar homes
- C$719,9002 bd3 ba1.4k sqft2230 Walkers Line #9, Burlington, ON L7M 3Y8For Sale
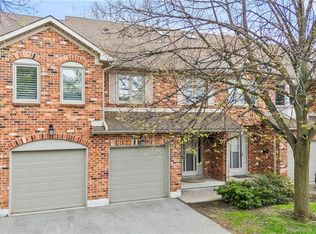 MLS ID #40845413, Joe Camastra, Salesperson, RE/MAX Aboutowne Realty Corp.. ITSO
 - C$719,9003 bd2 ba1.1k sqft3480 Upper Middle Rd #110, Burlington, ON L7M 4S1For Sale
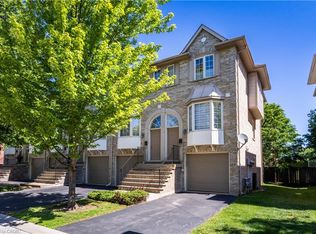 MLS ID #40841836, Alex Zijlstra, Salesperson, Royal LePage Burloak Real Estate Services. ITSO
 - C$714,9004 bd3 ba1.3k sqft2215 Cleaver Ave #16, Burlington, ON L7M 4C5For Sale
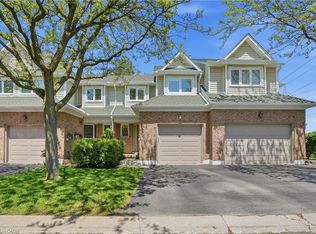 MLS ID #40849042, Rob Golfi, Salesperson, RE/MAX Escarpment Golfi Realty Inc.. ITSO
 - C$688,0003 bd3 ba1.2k sqft3001 Centennial Dr #25, Burlington, ON L7M 1B3For Sale
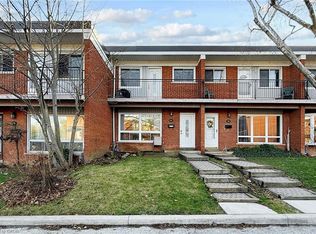 MLS ID #40845795, Sandy Sun, Salesperson, ROYAL LEPAGE REAL ESTATE SERVICES LTD. ITSO
 - C$699,9002 bd3 ba1.2k sqft3050 Rotary Way #54, Burlington, ON L7M 0G8For SaleMLS ID #40840340, Drew Woolcott, Broker, RE/MAX Escarpment Realty Inc.. ITSO
- C$700,0003 bd3 ba1.6k sqft823 Hyde Rd, Burlington, ON L7S 1S6For SaleMLS ID #40849147, Frank Leo, Salesperson, RE/MAX WEST REALTY INC TORONTO. ITSO
- C$699,9003 bd2 ba1.2k sqft459 Woodview Rd #8, Burlington, ON L7N 2Z9For SaleMLS ID #40845879, Connie Kowalski, Salesperson, Heritage Realty. ITSO
- C$779,9003 bd3 ba1.4k sqft2229 Walkers Line #24, Burlington, ON L7M 4X4For SaleMLS ID #40843077, Jaskarn Jk Sahota, Salesperson, ROYAL STAR REALTY BRAMPTON. ITSO
- C$664,5003 bd3 ba1.3k sqft2252 Upper Middle Rd #4, Burlington, ON L7P 2Z9For SaleMLS ID #40816439, Drew Woolcott, Broker, RE/MAX Escarpment Realty Inc.. ITSO
- C$629,9004 bd2 ba1.2k sqft1538 Westminster Pl, Burlington, ON L7P 2B5For SaleMLS ID #40841951, Rod Frank, Salesperson, RE/MAX Escarpment Frank Realty. ITSO
- C$699,9003 bd3 ba1.2k sqftCentral Village, Burlington, ON L7N 3K1For SaleMLS ID #40840962, Michael St. Jean, Salesperson, Michael St. Jean Realty Inc.. ITSO
- C$999,9992 bd2 ba1.5k sqftLake Winds, Burlington, ON L7S 1Z5For SaleMLS ID #40850191, Andrew Demers, Salesperson, RE/MAX Escarpment Realty Inc.. ITSO
- C$643,0002 bd2 ba1.2k sqft262 Dundas St E #219, Hamilton, ON L8B 1A9For SaleMLS ID #40840739, Drew Woolcott, Broker, RE/MAX Escarpment Realty Inc.. ITSO
- C$674,9002 bd3 ba1.4k sqft54 Nisbet Blvd #33, Hamilton, ON L8B 0Y3For SaleMLS ID #40844661, Katie Shaw, Salesperson, RE/MAX Escarpment Realty Inc.. ITSO
- C$599,8882 bd3 ba1.3k sqft685 Francis Rd #1, Burlington, ON L7T 3X6For SaleMLS ID #40842238, Melissa Vargas, Salesperson, RE/MAX REALTY ENTERPRISES INC. ITSO
- C$724,9003 bd1 ba1.2k sqft2185 Fairchild Blvd #1, Burlington, ON L7P 3P6For SaleMLS ID #40843975, Jeff Smith, Salesperson, Royal LePage Burloak Real Estate Services. ITSO
- C$625,0001 bd2 ba1k sqft34 Plains Rd E #208, Burlington, ON L7T 0B9For SaleMLS ID #40844128, Cheryl Bender, Salesperson, Keller Williams Edge Realty. ITSO
- C$834,9003 bd4 ba1.3k sqft3333 New St Unit 92, Burlington, ON L7N 1N1For SaleMLS ID #40849182, Brandon Buller, Broker, Keller Williams Edge Realty. ITSO
- C$684,9004 bd2 ba1.2k sqft56 Brookstream Ct, Hamilton, ON L8K 6J2For SaleMLS ID #40850463, Lynsey Foster, Broker, RE/MAX Escarpment Realty Inc.. ITSO
- C$799,0003 bd2 ba680 sqft613 Clark Ave, Burlington, ON L7S 1P1For SaleMLS ID #40849760, Drew Woolcott, Broker, RE/MAX Escarpment Realty Inc.. ITSO
