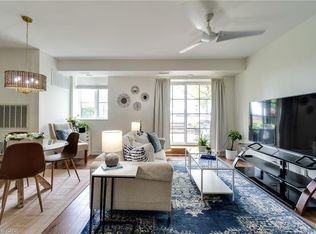
Calling all down-sizers, right-sizers and anyone looking for a bungalow-sized condo without the upkeep of a house! This sun-filled, end-unit suite in the heart of Waterdown offers 1,320 square feet of one-level living, anchored by a spacious open-concept living and dining area that gives you plenty of room to spread out. Step inside and the ten-foot ceilings paired with oversized south-west facing windows fill the entire open-concept space with natural light. A cozy gas fireplace anchors the living and dining area. Classic wainscoting throughout gives the whole unit a polished, finished look without you having to lift a finger. The kitchen pairs granite countertops with stainless steel appliances, ready for everything from a quick weeknight dinner to hosting friends. Both bedrooms offer comfortable, private space. Semi-ensuite four-piece main bathroom, and a separate guest powder room means visitors have their own space too. In-suite pantry and laundry makes life a little easier. Your own southern exposure open balcony is the perfect spot for a quiet morning coffee. This unit truly sets itself apart with two parking spaces, one underground #33 and one at main level #20, plus your own exclusive locker on the same floor as your suite, no trekking up or down for storage. Life in this boutique, low-rise community comes with real perks too. The building offers a recreation room, party and meeting room, visitor parking and a barbecue-friendly policy, and pets are welcome with some restrictions. Your maintenance fee covers water, building insurance, parking and common elements. Step outside and you are just steps from restaurants, groceries, parks, the library, transit and everything Waterdown's charming downtown has to offer. This is bungalow-style living with the parking, storage and location to match. Don’t be TOO LATE*! *REG TM. RSA.
For sale
C$643,000
262 Dundas St E #219, Hamilton, ON L8B 1A9
2beds
1,298sqft
Condo/Apt Unit, Residential, Condominium
Built in 1999
-- sqft lot
$-- Zestimate®
C$495/sqft
C$841/mo HOA
What's special
Sun-filled end-unit suiteTen-foot ceilingsOversized south-west facing windowsCozy gas fireplaceClassic wainscoting throughoutGranite countertopsStainless steel appliances
- 46 days |
- 7 |
- 0 |
Zillow last checked:
Listing updated:
Listed by:
Drew Woolcott, Broker,
RE/MAX Escarpment Realty Inc.
Source: ITSO,MLS®#: 40840739Originating MLS®#: Cornerstone Association of REALTORS®
Facts & features
Interior
Bedrooms & bathrooms
- Bedrooms: 2
- Bathrooms: 2
- Full bathrooms: 1
- 1/2 bathrooms: 1
- Main level bathrooms: 2
- Main level bedrooms: 2
Other
- Features: Carpet, Ensuite Privilege, Semi-Ensuite (walk thru)
- Level: Main
Bedroom
- Features: Broadloom
- Level: Main
Bathroom
- Features: 4-Piece, Semi-Ensuite (walk thru), Tile Floors
- Level: Main
Bathroom
- Features: 2-Piece, Tile Floors
- Level: Main
Kitchen
- Features: California Shutters, Double Vanity, Tile Floors
- Level: Main
Laundry
- Level: Main
Other
- Features: Balcony/Deck, Laminate
- Level: Main
Heating
- Forced Air
Cooling
- Central Air
Appliances
- Included: Dishwasher, Dryer, Range Hood, Refrigerator, Washer
- Laundry: In-Suite
Features
- Built-In Appliances
- Windows: Window Coverings
- Has fireplace: No
Interior area
- Total structure area: 1,298
- Total interior livable area: 1,298 sqft
- Finished area above ground: 1,298
Property
Parking
- Total spaces: 2
- Parking features: Asphalt, Private Drive Single Wide
- Garage spaces: 1
- Uncovered spaces: 1
Features
- Stories: 1
- Patio & porch: Open
- Frontage type: South
Lot
- Features: Urban, Highway Access, Library
Details
- Parcel number: 182930047
- Zoning: R6-11
Construction
Type & style
- Home type: Condo
- Property subtype: Condo/Apt Unit, Residential, Condominium
- Attached to another structure: Yes
Materials
- Brick, Stucco
- Foundation: Unknown
- Roof: Metal
Condition
- 16-30 Years
- New construction: No
- Year built: 1999
Utilities & green energy
- Sewer: Sewer (Municipal)
- Water: Municipal
Community & HOA
Community
- Security: None
HOA
- Has HOA: Yes
- Amenities included: BBQs Permitted, Game Room, Party Room, Roof Deck, Parking
- Services included: Insurance, Common Elements, Maintenance Grounds
- HOA fee: C$841 monthly
Location
- Region: Hamilton
Financial & listing details
- Price per square foot: C$495/sqft
- Annual tax amount: C$4,511
- Date on market: 6/17/2026
- Inclusions: Dishwasher, Dryer, Range Hood, Refrigerator, Washer, Window Coverings
Drew Woolcott, Broker
Drew Woolcott, Broker
(905) 689-9223
By pressing Contact Agent, you agree that the real estate professional identified above may call/text you about your search, which may involve use of automated means and pre-recorded/artificial voices. You don't need to consent as a condition of buying any property, goods, or services. Message/data rates may apply. You also agree to our Terms of Use. Zillow does not endorse any real estate professionals. We may share information about your recent and future site activity with your agent to help them understand what you're looking for in a home.
Price history
| Date | Event | Price |
|---|---|---|
| 7/3/2026 | Price change | C$643,000-4.5%C$495/sqft |
Source:  TRREB #X13458554 Report a problem TRREB #X13458554 Report a problem | ||
| 6/17/2026 | Listed for sale | C$673,000-3.8%C$518/sqft |
Source: ITSO #40840739 Report a problem | ||
| 2/15/2022 | Listing removed | -- |
Source:  Cornerstone Association of REALTORS® - Hamilton-Burlington #H4125727 Report a problem Cornerstone Association of REALTORS® - Hamilton-Burlington #H4125727 Report a problem | ||
| 2/7/2022 | Listed for sale | C$699,900C$539/sqft |
Source: Cornerstone Association of REALTORS® - Hamilton-Burlington #H4125727 Report a problem | ||
Public tax history
Tax history is unavailable.
Climate risks
Neighborhood: L8B
Nearby schools
GreatSchools rating
No schools nearby
We couldn't find any schools near this home.
- C$---- bd-- ba-- sqft262 Dundas St E #106, Hamilton, ON L8B1A9Off Market
- C$485,0001 bd1 ba885 sqft262 Dundas St E #105, Hamilton, ON L8B1A9Sold
- C$---- bd-- ba-- sqft262 Dundas St E #307, Hamilton, ON L8B1A9Off Market
- C$449,9001 bd1 ba951 sqft262 Dundas St E #315, Hamilton, ON L8B1A9For Sale

- C$597,0002 bd1 ba983 sqft262 Dundas St E #317, Hamilton, ON L8B1A9Sold
- C$599,0003 bd2 ba1.3k sqft262 Dundas St E #311, Hamilton, ON L8B1A9For Sale
- C$--2 bd2 ba-- sqft262 Dundas St E #406, Hamilton, ON L8B1A9Off Market
- C$---- bd-- ba-- sqft262 Dundas St E #320, Hamilton, ON L8B1A9Off Market
Similar homes
- C$599,0003 bd2 ba1.3k sqft262 Dundas St E #311, Hamilton, ON L8B 1A9For Sale
 MLS ID #40842956, John R. Whitwell, Salesperson, Royal LePage State Realty Inc.. ITSO
 - C$449,9001 bd1 ba951 sqft262 Dundas St E #315, Hamilton, ON L8B 1A9For SaleMLS ID #40843093, Paulo Alexandre Ribeiro, Broker, RE/MAX Real Estate Centre Inc.. ITSO
- C$674,9002 bd3 ba1.4k sqft54 Nisbet Blvd #33, Hamilton, ON L8B 0Y3For Sale
 MLS ID #40844661, Katie Shaw, Salesperson, RE/MAX Escarpment Realty Inc.. ITSO
 - C$575,0003 bd3 ba1.3k sqft79 Braeheid Ave #6, Hamilton, ON L8B 0C6For Sale
 MLS ID #40848610, Rob Golfi, Salesperson, RE/MAX Escarpment Golfi Realty Inc.. ITSO
 - C$829,9002 bd3 ba1.7k sqft25 Hamilton St S #31, Hamilton, ON L8B 0L1For SaleMLS ID #40820416, Karen Grover, Salesperson, The Effort Trust Company. ITSO
- C$669,8002 bd2 ba1.2k sqft2110 Cleaver Ave #219, Burlington, ON L7M 3Z4For SaleMLS ID #40846646, Caitlin Howell, Salesperson, RE/MAX REALTY ENTERPRISES INC. ITSO
- C$644,9003 bd3 ba1.3k sqft120 Beddoe Dr #6, Hamilton, ON L8P 4Z4For SaleMLS ID #40842626, Adrian Mcstravick, Broker, Re/Max Twin City Realty Inc. ITSO
- C$659,9002 bd1 ba910 sqft1276 Maple Crossing Blvd #110, Burlington, ON L7S 2J9For SaleMLS ID #40843807, Rhonda Brierley, Salesperson, Royal LePage Burloak Real Estate Services. ITSO
- C$735,0002 bd2 ba1.3k sqft2085 Amherst Heights Dr #209, Burlington, ON L7P 5C2For SaleMLS ID #40841304, Stacy Peereboom, Salesperson, RE/MAX Aboutowne Realty Corp.. ITSO
- C$649,9993 bd3 ba1.3k sqft10 Davidson Blvd #24, Hamilton, ON L9H 7N9For SaleMLS ID #40850578, Naima Cothran, Broker, Royal LePage State Realty Inc.. ITSO
- C$649,9003 bd3 ba1.5k sqftThe Fairways At Chedoke, Hamilton, ON L8P 4Z2New ConstructionMLS ID #40839287, Sarit Zalter, Salesperson, RE/MAX Escarpment Realty Inc.. ITSO
- C$619,9002 bd2 ba1.1k sqft232 Silverbirch Blvd, Hamilton, ON L0R 1W0For SaleMLS ID #40821535, Josh Cull-Hewitt, Salesperson, RE/MAX Escarpment Realty Inc.. ITSO
- C$649,9002 bd2 ba1.2k sqft7 Sirente Dr #11, Hamilton, ON L9A 0B4For SaleMLS ID #40836576, Stacey Keric, Salesperson, RE/MAX Escarpment Realty Inc.. ITSO
- C$574,9992 bd2 ba1.2k sqft970 Golf Links Rd #205, Hamilton, ON L9K 1J8For SaleMLS ID #40834077, Lorri Eckert, Salesperson, RE/MAX Aboutowne Realty Corp.. ITSO
- C$599,9001 bd2 ba1k sqft34 Plains Rd E #208, Burlington, ON L7T 0B9For SaleMLS ID #40844128, Cheryl Bender, Salesperson, Keller Williams Edge Realty. ITSO
- C$629,9004 bd2 ba1.2k sqft1538 Westminster Pl, Burlington, ON L7P 2B5For SaleMLS ID #40841951, Rod Frank, Salesperson, RE/MAX Escarpment Frank Realty. ITSO
- C$574,9003 bd3 ba1.2k sqft819 Upper Paradise Rd #9, Hamilton, ON L9C 5R1For SaleMLS ID #40849656, Krista Toussaint, Salesperson, RE/MAX Escarpment Realty Inc.. ITSO
- C$565,8402 bd2 ba1k sqftMaple Crossing, Milton, ON L9T 0B5For SaleMLS ID #40851826, Darren John Morris, Salesperson, RE/MAX Real Estate Centre Inc.. ITSO
- C$579,9001 bd1 ba1k sqft216 Plains Rd W #A307, Burlington, ON L7T 4M1For SaleMLS ID #40834511, Drew Woolcott, Broker, RE/MAX Escarpment Realty Inc.. ITSO
- C$644,0002 bd3 ba1.6k sqft34 Greentrail Dr, Hamilton, ON L0R 1W0For SaleMLS ID #40824920, Elaine Woodley, Salesperson, Coldwell Banker-Burnhill Realty. ITSO
