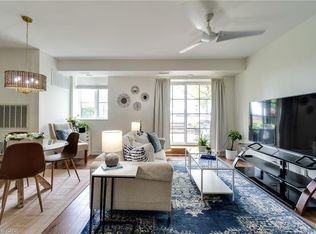
Welcome home to this beautifully updated 2 bedroom, spacious condo - 983 sq ft! SOARING 10 ft ceilings, and an open concept floor plan! Freshly painted in neutral tones, this unit is bright, clean and inviting! When you first enter, you are welcomed with a recently updated kitchen with new appliances, quartz counters, a breakfast bar, and modern white cabinets. Directly off of the kitchen is an oversized laundry room with loads of storage. The living and dining room both offer laminate floors, lots of entertaining space, and a sliding door leading to the balcony. The primary bedroom is spacious with a generous closet, and a large window with California shutters that brings in lots of natural light. This unit also has a second bedroom with French doors, a built-in murphy bed and desk - perfect for a home office or guests. The 4-piece bathroom has been recently renovated with a new tub and wall tiles. All updated light fixtures, including a designer dining room chandelier that adds a modern, trendy feel. One owned underground parking, and one exclusive use locker are included. Excellent location, close to all amenities and downtown Waterdown. No rental items. Brand new water heater! Don't miss out on this opportunity to live in the Olde Waterdown Highschool conversion!
Sold for $597,000
C$597,000
262 Dundas St E #317, Hamilton, ON L8B 1A9
2beds
983sqft
Condo/Apt Unit, Residential, Condominium
Built in ----
-- sqft lot
$-- Zestimate®
C$607/sqft
C$2,514 Estimated rent
Home value
Not available
Estimated sales range
Not available
Not available
Owner options
List your home for rent
C$2,514/mo
Rent Zestimate®
Find your next renter with Zillow Rental Manager. Plus, with online applications, you can quickly screen prospective tenants – for free.
C$2,514/mo
Rent Zestimate®
Refinance and save
C$3,166/mo
Est. payment
Refinancing to a lower rate could help reduce your monthly payments and save thousands over the life of the loan.
C$3,166/mo
Est. payment
Explore your selling options
Work with a Zillow partner agent
Leverage their expertise and Zillow's premium Showcase listings to get your home seen by more buyers.
Get startedList with your own agent
Get your home in front of millions of buyers by listing it on Zillow.
Learn how to do itSell it yourself
Take full control of how buyers see your home on Zillow by listing For Sale by Owner (FSBO).
List your homeWhat's special
Zillow last checked:
Listing updated:
Listed by:
Vanessa Evinou, Salesperson,
Bradbury Estate Realty Inc.,
Dianna Bradbury, Broker of Record,
Bradbury Estate Realty Inc.
Source: ITSO,MLS®#: 40704554Originating MLS®#: Cornerstone Association of REALTORS®
Facts & features
Interior
Bedrooms & bathrooms
- Bedrooms: 2
- Bathrooms: 1
- Full bathrooms: 1
- Main level bathrooms: 1
- Main level bedrooms: 2
Bedroom
- Description: Can be used as a second bedroom because of it's size, but no legal window. Murphy Bed, Built-in Desk - great for a home office space, or guest bedroom, french doors.
- Features: Carpet Free, French Doors
- Level: Main
- Area: 100.28
- Dimensions: 11ft. 2in. x 9ft. 10in.
Other
- Description: Hardwood, soaring ceilings, oversized window with lots of natural light
- Level: Main
- Area: 154.94
- Dimensions: 14ft. 6in. x 11ft. 2in.
Bathroom
- Description: Newly installed tub and tile - 2023
- Features: 4-Piece
- Level: Main
- Area: 0
- Dimensions: 0 x 0
Dining room
- Description: Laminate Floors, Open Concept to Kitchen, Soaring Ceiling Height, Sliding Doors Leading to Balcony
- Level: Main
- Area: 133.53
- Dimensions: 12ft. 3in. x 11ft. 10in.
Kitchen
- Description: New Quartz Counters, New Fridge, Stove and Dishwasher, Freshly Updated Cabinets
- Level: Main
- Area: 108.75
- Dimensions: 12ft. 3in. x 9ft. 4in.
Laundry
- Description: Lots of storage space! Top Loader Washer & Dryer
- Level: Main
- Area: 71.41
- Dimensions: 10ft. 10in. x 7ft. 7in.
Living room
- Description: Brand new light fixtures, laminate floors
- Features: Sliding Doors
- Level: Main
- Area: 169.62
- Dimensions: 14ft. 10in. x 12ft. 3in.
Heating
- Forced Air, Natural Gas
Cooling
- Central Air
Appliances
- Included: Dishwasher, Dryer, Refrigerator, Stove, Washer
- Laundry: In-Suite
Features
- Auto Garage Door Remote(s), Elevator
- Has fireplace: No
Interior area
- Total structure area: 983
- Total interior livable area: 983 sqft
- Finished area above ground: 983
Property
Parking
- Total spaces: 2
- Parking features: Garage Door Opener, Asphalt, Covered
- Garage spaces: 1
- Uncovered spaces: 1
- Details: Assigned Space: 17
Features
- Patio & porch: Open
- Frontage type: South
Lot
- Features: Urban, City Lot, Library, Public Transit, Schools, Shopping Nearby
Details
- Parcel number: 182930063
- Zoning: RES
Construction
Type & style
- Home type: Condo
- Architectural style: 1 Storey/Apt
- Property subtype: Condo/Apt Unit, Residential, Condominium
- Attached to another structure: Yes
Materials
- Brick
- Roof: Asphalt Shing
Condition
- 16-30 Years
- New construction: No
Utilities & green energy
- Sewer: Sewer (Municipal)
- Water: Municipal
Community & HOA
HOA
- Has HOA: Yes
- Amenities included: Elevator(s), Game Room, Party Room, Parking
- Services included: Insurance, Common Elements, Parking
- HOA fee: C$642 monthly
Location
- Region: Hamilton
Financial & listing details
- Price per square foot: C$607/sqft
- Annual tax amount: C$3,280
- Date on market: 3/27/2025
- Inclusions: Dishwasher, Dryer, Garage Door Opener, Refrigerator, Stove, Washer, Custom Drapes In Living Room
Price history
| Date | Event | Price |
|---|---|---|
| 5/16/2025 | Sold | C$597,000-6.7%C$607/sqft |
Source: ITSO #40704554 Report a problem | ||
| 11/11/2024 | Price change | C$639,800-1.5%C$651/sqft |
Source:  TRREB #X10418334 Report a problem TRREB #X10418334 Report a problem | ||
| 5/31/2024 | Listed for sale | C$649,800+18.2%C$661/sqft |
Source: TRREB #X8391444 Report a problem | ||
| 6/15/2023 | Listing removed | -- |
Source:  Cornerstone Association of REALTORS® - Hamilton-Burlington #H4164329 Report a problem Cornerstone Association of REALTORS® - Hamilton-Burlington #H4164329 Report a problem | ||
| 6/7/2023 | Listed for sale | C$549,900C$559/sqft |
Source: Cornerstone Association of REALTORS® - Hamilton-Burlington #H4164329 Report a problem | ||
Public tax history
Tax history is unavailable.
Neighborhood: L8B
Nearby homes
- C$444,9001 bd1 ba951 sqft262 Dundas St E #315, Hamilton, ON L8B1A9For Sale

- C$---- bd-- ba-- sqft262 Dundas St E #307, Hamilton, ON L8B1A9Off Market
- C$485,0001 bd1 ba885 sqft262 Dundas St E #105, Hamilton, ON L8B1A9Sold
- C$---- bd-- ba-- sqft262 Dundas St E #106, Hamilton, ON L8B1A9Off Market
- C$---- bd-- ba-- sqft262 Dundas St E #219, Hamilton, ON L8B1A9Off Market
- C$599,0003 bd2 ba1.3k sqft262 Dundas St E #311, Hamilton, ON L8B1A9For Sale
- C$---- bd-- ba-- sqft262 Dundas St E #320, Hamilton, ON L8B1A9Off Market
- C$--1 bd1 ba950 sqft262 Dundas St E, Hamilton, ON L8B1A9Off Market
Nearby schools
GreatSchools rating
No schools nearby
We couldn't find any schools near this home.
Schools provided by the listing agent
- Elementary: Allan A. Greenleaf, St. Thomas The Apostle
Source: ITSO. This data may not be complete. We recommend contacting the local school district to confirm school assignments for this home.
- Ontario
- Hamilton Division
- Hamilton
- L8B 1A9
- 262 Dundas St E Unit 317
Nearby cities
Nearby neighborhoods
Nearby zip codes
Other Hamilton Topics
