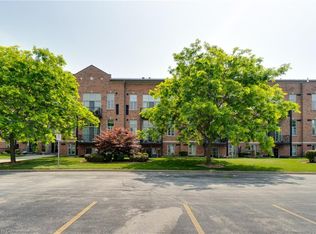
Welcome to this bright and beautifully updated 1-bedroom condo with 2 parking spots located in the sought-after Olde Waterdown Highschool building. Offering 885 sq ft of spacious, carpet-free living, this ground floor unit combines modern comfort with unbeatable convenience. Enjoy 9-foot ceilings, an open-concept living and dining area, and large windows that flood the space with natural light. The updated kitchen features sleek new countertops, a subway tile backsplash, modern cabinetry, and a breakfast island perfect for casual dining or entertaining. Freshly painted throughout with new light fixtures, the unit feels fresh, clean, and move-in ready. Step through the sliding doors to your own covered patio ideal for morning coffee or afternoon BBQs. The generously sized bedroom offers a large window and a modern light fixture, while the 4-piece bathroom is clean and functional. Additional highlights include 2 underground parking spaces (a huge bonus in the winter!) and a storage locker for added convenience. Situated on the main floor, this unit makes everyday living easier whether it's bringing in groceries or welcoming guests. The well-maintained building offers great amenities including a party room and games room, along with lovely landscaped curb appeal. All of this within walking distance to downtown Waterdown, where you can explore charming cafes, a local theatre, restaurants, patios, and shops. You're also just minutes from grocery stores, banks, parks, and all other key amenities. Whether you're a first-time buyer, downsizer, or simply looking for easy condo living in a fantastic community - this unit checks all the boxes.
Sold for $485,000
C$485,000
262 Dundas St E #105, Hamilton, ON L8B 1A9
1beds
885sqft
Condo/Apt Unit, Residential, Condominium
Built in ----
-- sqft lot
$-- Zestimate®
C$548/sqft
C$2,300 Estimated rent
Home value
Not available
Estimated sales range
Not available
Not available
Owner options
List your home for rent
C$2,300/mo
Rent Zestimate®
Find your next renter with Zillow Rental Manager. Plus, with online applications, you can quickly screen prospective tenants – for free.
C$2,300/mo
Rent Zestimate®
Refinance and save
C$2,717/mo
Est. payment
Refinancing to a lower rate could help reduce your monthly payments and save thousands over the life of the loan.
C$2,717/mo
Est. payment
Explore your selling options
Work with a Zillow partner agent
Leverage their expertise and Zillow's premium Showcase listings to get your home seen by more buyers.
Get startedList with your own agent
Get your home in front of millions of buyers by listing it on Zillow.
Learn how to do itSell it yourself
Take full control of how buyers see your home on Zillow by listing For Sale by Owner (FSBO).
List your homeWhat's special
Zillow last checked:
Listing updated:
Listed by:
Vanessa Evinou, Salesperson,
Bradbury Estate Realty Inc.
Source: ITSO,MLS®#: 40766777Originating MLS®#: Cornerstone Association of REALTORS®
Facts & features
Interior
Bedrooms & bathrooms
- Bedrooms: 1
- Bathrooms: 1
- Full bathrooms: 1
- Main level bathrooms: 1
- Main level bedrooms: 1
Bedroom
- Level: Main
- Area: 119.21
- Dimensions: 13ft. 10in. x 9ft. 10in.
Bathroom
- Features: 4-Piece
- Level: Main
Dining room
- Level: Main
- Area: 110.51
- Dimensions: 11ft. 4in. x 10ft. 1in.
Kitchen
- Level: Main
- Area: 85.58
- Dimensions: 12ft. 7in. x 7ft. 9in.
Laundry
- Level: Main
- Area: 36.61
- Dimensions: 9ft. 4in. x 4ft. 5in.
Living room
- Level: Main
- Area: 152.16
- Dimensions: 15ft. 8in. x 10ft. 9in.
Heating
- Forced Air, Natural Gas
Cooling
- Central Air
Appliances
- Included: Water Heater, Built-in Microwave, Dishwasher, Dryer, Refrigerator, Stove, Washer
- Laundry: In-Suite
Features
- Elevator
- Windows: Window Coverings
- Basement: None
- Has fireplace: No
Interior area
- Total structure area: 885
- Total interior livable area: 885 sqft
- Finished area above ground: 885
Property
Parking
- Total spaces: 2
- Parking features: Covered, Guest
- Garage spaces: 2
- Details: Assigned Space: P2 6 & 19
Features
- Patio & porch: Terrace, Patio
- Frontage type: South
Lot
- Features: Urban, Ample Parking, City Lot, Industrial Mall, Landscaped, Park, Public Transit, Schools
Details
- Parcel number: 182930005
- Zoning: R6-11
Construction
Type & style
- Home type: Condo
- Architectural style: 1 Storey/Apt
- Property subtype: Condo/Apt Unit, Residential, Condominium
- Attached to another structure: Yes
Materials
- Brick
- Foundation: Poured Concrete
- Roof: Asphalt Shing
Condition
- 16-30 Years
- New construction: No
Utilities & green energy
- Sewer: Sewer (Municipal)
- Water: Municipal
Community & HOA
Community
- Security: Security System
HOA
- Has HOA: Yes
- Amenities included: BBQs Permitted, Elevator(s), Game Room, Party Room, Parking
- Services included: Insurance, Common Elements, Parking, Water
- HOA fee: C$668 monthly
Location
- Region: Hamilton
Financial & listing details
- Price per square foot: C$548/sqft
- Annual tax amount: C$2,954
- Date on market: 11/19/2025
- Inclusions: Built-in Microwave, Dishwasher, Dryer, Refrigerator, Stove, Washer, Window Coverings
Price history
| Date | Event | Price |
|---|---|---|
| 1/15/2026 | Sold | C$485,000C$548/sqft |
Source: ITSO #40766777 Report a problem | ||
Public tax history
Tax history is unavailable.
Neighborhood: L8B
Nearby homes
- C$449,9001 bd1 ba951 sqft262 Dundas St E #315, Hamilton, ON L8B1A9For Sale

- C$---- bd-- ba-- sqft262 Dundas St E #307, Hamilton, ON L8B1A9Off Market
- C$597,0002 bd1 ba983 sqft262 Dundas St E #317, Hamilton, ON L8B1A9Sold
- C$643,0002 bd2 ba1.2k sqft262 Dundas St E #219, Hamilton, ON L8B1A9For Sale

- C$---- bd-- ba-- sqft262 Dundas St E #106, Hamilton, ON L8B1A9Off Market
- C$599,0003 bd2 ba1.3k sqft262 Dundas St E #311, Hamilton, ON L8B1A9For Sale
- C$---- bd-- ba-- sqft262 Dundas St E #320, Hamilton, ON L8B1A9Off Market
- C$--2 bd2 ba-- sqft262 Dundas St E #406, Hamilton, ON L8B1A9Off Market
Nearby schools
GreatSchools rating
No schools nearby
We couldn't find any schools near this home.
- Ontario
- Hamilton Division
- Hamilton
- L8B 1A9
- 262 Dundas St E Unit 105
Nearby cities
Nearby neighborhoods
Nearby zip codes
Other Hamilton Topics
