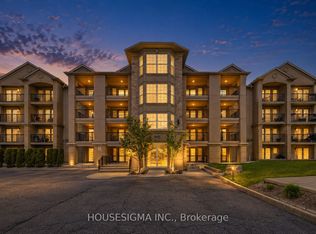
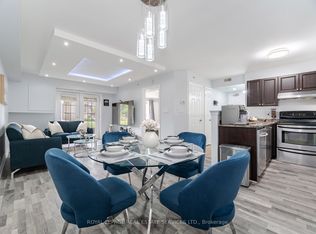
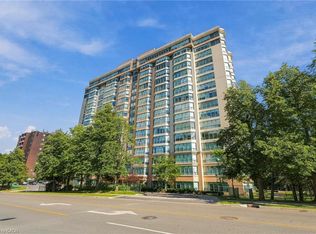
Welcome to 1479 Maple Avenue, where condo living meets the feel of your own private retreat. This rarely offered 2-bedroom, 2-bathroom suite boasts over 1,000 square feet of stylish, carpet-free living with direct walk-out access to green space, no elevators, no stairs, just effortless indoor-outdoor living. Perfect for pet owners, young families, or downsizers, enjoy the convenience of stepping right outside from your kitchen to open green space, ideal for morning coffee, kids at play, or your furry companion. Plus, no direct neighbours looking in means added privacy you don't often find in condo living. Inside, you'll find new laminate flooring throughout, updated bathrooms with modern vanities and flooring, and new window coverings that complete the fresh, move-in-ready feel. Love to entertain? BBQ with ease just steps from your door, or take advantage of the spacious party room located right across the green space. Stay active with access to the building gym, and enjoy the convenience of ample visitor parking, your own dedicated parking space, and a private locker. This is the one buyers wait for, easy living, exceptional layout, and a lifestyle upgrade all in one. Don't miss it!
For sale
C$565,840
1479 Maple Ave #102, Milton, ON L9T 0B5
2beds
1,020sqft
Condo/Apt Unit, Residential, Condominium
Built in ----
-- sqft lot
$-- Zestimate®
C$555/sqft
C$600/mo HOA
What's special
- 74 days
- 14
- 0
Zillow last checked:
Listing updated:
Listed by:
Darren John Morris, Salesperson,
RE/MAX Real Estate Centre Inc.
Source: ITSO,MLS®#: 40851826Originating MLS®#: Cornerstone Association of REALTORS®
Facts & features
Interior
Bedrooms & bathrooms
- Bedrooms: 2
- Bathrooms: 2
- Full bathrooms: 2
- Main level bathrooms: 2
- Main level bedrooms: 2
Other
- Level: Main
Bedroom
- Level: Main
Bathroom
- Features: 4-Piece
- Level: Main
Bathroom
- Features: 3-Piece
- Level: Main
Dining room
- Level: Main
Kitchen
- Level: Main
Living room
- Level: Main
Heating
- Natural Gas
Cooling
- Central Air
Appliances
- Laundry: In-Suite
Features
- Other
- Has fireplace: No
Interior area
- Total structure area: 1,020
- Total interior livable area: 1,020 sqft
- Finished area above ground: 1,020
Video & virtual tour
Property
Parking
- Total spaces: 1
- Parking features: No Driveway Parking
- Garage spaces: 1
Features
- Stories: 1
- Patio & porch: Open, Patio
- Exterior features: Controlled Entry, Privacy, Recreational Area
- Frontage type: North
Lot
- Features: Urban, Rec./Community Centre
Details
- Additional parcels included: 258340187
- Parcel number: 258340002
- Zoning: RMD135
Construction
Type & style
- Home type: Condo
- Architectural style: Apartment
- Property subtype: Condo/Apt Unit, Residential, Condominium
- Attached to another structure: Yes
Materials
- Stucco
- Roof: Asphalt Shing
Condition
- 16-30 Years
- New construction: No
Utilities & green energy
- Sewer: Sewer (Municipal)
- Water: Municipal
Community & HOA
HOA
- Has HOA: Yes
- Amenities included: BBQs Permitted, Clubhouse, Elevator(s), Fitness Center, Party Room
- Services included: Parking
- HOA fee: C$600 monthly
Location
- Region: Milton
Financial & listing details
- Price per square foot: C$555/sqft
- Annual tax amount: C$2,667
- Date on market: 7/28/2026
- Inclusions: Negotiable, Fridge, Stove, Dishwasher, All Existing Light Fixtures, All Existing Window Coverings, Clothes Washer And Clothes Dryer.
- Exclusions: Bar Fridge.
Price history
| Date | Event | Price |
|---|---|---|
| 7/28/2026 | Listed for sale | C$565,840C$555/sqft |
Source:  TRREB #W13613602 Report a problem TRREB #W13613602 Report a problem | ||
Public tax history
Tax history is unavailable.
Climate risks
Neighborhood: Dempsey
Nearby schools
GreatSchools rating
No schools nearby
We couldn't find any schools near this home.

Similar homes
- C$560,0002 bd2 ba1k sqftBristol On Main, Milton, ON L9T 7S7For Sale
 MLS ID #40838789, Gregory Jandricic, Salesperson, Keller Williams Edge Realty. ITSO
 - C$574,9003 bd2 ba1.1k sqft1045 Nadalin Hts #209, Milton, ON L9T 8R5For Sale
 MLS ID #40854647, Glen Cronin, Salesperson, Re/Max Realty Specialists Inc.. ITSO
 - C$494,9002 bd2 ba1.1k sqft100 Millside Dr #403, Milton, ON L9T 5E2For Sale
 MLS ID #40863705, Drew Woolcott, Broker, RE/MAX Escarpment Realty Inc.. ITSO
 - C$549,0002 bd2 ba1k sqft2075 Appleby Line #102, Burlington, ON L7L 7H3For Sale
 MLS ID #40869817, Deanna Mendes, Salesperson, RE/MAX Escarpment Realty Inc.. ITSO
