Welcome to this stunning corner suite approximately 1,238 sq. ft. in the upscale Woods End Condominiums, a well-maintained low-rise building. This original-owner home has been meticulously cared for and is surrounded by mature trees, providing privacy along with desirable south and west facing exposures. The Building backs onto green space. The open-concept layout features spacious living, family and dining areas seamlessly connected to the kitchen—ideal for both everyday living and entertaining. The kitchen is equipped with granite countertops, pot lights, under-mount lighting, stainless steel appliances and a centre island. The dining area features a walk-out to a private balcony with a gas line for BBQs. All electric blinds are conveniently operated by remote. The suite includes two generously sized bedrooms and two bathrooms. The primary bedroom features a walk-in closet and a 4- piece ensuite with a separate shower and bathtub. The second bathroom is a 3-piece. Additional highlights include two side-by-side parking spaces located steps to the entrance and one large locker. Building amenities include concierge/security services, visitor parking, guest suites, a party/meeting room and an exercise room. Ideally located near public transit, shops, greenbelt and conservation areas, recreation centres, golf and parks. A must-see home in a highly desirable community—don’t miss your opportunity to make it yours! Some photos are virtually staged.
For sale
C$539,900
483 Faith Dr #301, Mississauga, ON L5R 0A1
2beds
1,238sqft
Condo/Apt Unit, Residential, Condominium
Built in 2007
-- sqft lot
$-- Zestimate®
C$436/sqft
C$1,329/mo HOA
What's special
- 26 days |
- 72 |
- 1 |
Zillow last checked:
Listing updated:
Listed by:
Cathy Sciarra, Salesperson,
ROYAL LEPAGE SIGNATURE REALTY
Source: ITSO,MLS®#: 40847561Originating MLS®#: Cornerstone Association of REALTORS®
Facts & features
Interior
Bedrooms & bathrooms
- Bedrooms: 2
- Bathrooms: 2
- Full bathrooms: 2
- Main level bathrooms: 2
- Main level bedrooms: 2
Other
- Features: 4-Piece
- Level: Main
Bedroom
- Description: Closet Organizers, Ceiling Fan
- Level: Main
Bathroom
- Description: Separate Shower and Tub
- Features: 4-Piece
- Level: Main
Bathroom
- Features: 3-Piece
- Level: Main
Dining room
- Description: Overlooks Living Room, Ceiling Fan
- Level: Main
Family room
- Description: Pot lights
- Level: Main
Foyer
- Description: Closet
- Level: Main
Kitchen
- Description: Under mount lighting, S/S Appliances, Window, Centre Island
- Level: Main
Living room
- Description: Overlooks Dining Room, Ceiling Fan
- Level: Main
Heating
- Forced Air, Natural Gas
Cooling
- Central Air
Appliances
- Included: Built-in Microwave, Dishwasher, Dryer, Gas Stove, Refrigerator, Washer
- Laundry: In-Suite
Features
- Other
- Windows: Window Coverings
- Has fireplace: No
Interior area
- Total structure area: 1,238
- Total interior livable area: 1,238 sqft
- Finished area above ground: 1,238
Video & virtual tour
Property
Parking
- Total spaces: 2
- Parking features: No Driveway Parking
- Garage spaces: 2
Features
- Stories: 1
- Patio & porch: Open
- Frontage type: North
Lot
- Features: Urban, Near Golf Course, Park, Public Parking, Ravine, Rec./Community Centre, Schools
Details
- Parcel number: 198130019
- Zoning: RM7D2
Construction
Type & style
- Home type: Condo
- Property subtype: Condo/Apt Unit, Residential, Condominium
- Attached to another structure: Yes
Materials
- Concrete
- Foundation: Concrete Perimeter
- Roof: Other
Condition
- 16-30 Years
- New construction: No
- Year built: 2007
Utilities & green energy
- Sewer: Sewer (Municipal)
- Water: Municipal
Community & HOA
HOA
- Has HOA: Yes
- Amenities included: BBQs Permitted, Concierge, Fitness Center, Guest Suites, Party Room, Parking
- Services included: Insurance, Common Elements, Parking, Water, Water, Building Insurance, Parking, Common Elements
- HOA fee: C$1,329 monthly
Location
- Region: Mississauga
Financial & listing details
- Price per square foot: C$436/sqft
- Annual tax amount: C$4,559
- Date on market: 7/13/2026
- Inclusions: Built-in Microwave, Dishwasher, Dryer, Gas Stove, Refrigerator, Washer, Window Coverings, {s/S - Fridge, Stove, Built-In Dishwasher, Built-In Microwave}, Stacked Washer And Dryer, All Elfs, All Window Coverings, All Electric Blinds With Remotes, Gas Bbq, Patio Furniture, 2 Parking And 1 Locker. All Appliances Are Being Sold In "as Is" Condition.
C
Cathy Sciarra, Salesperson
(416) 456-9278
By pressing Contact Agent, you agree that the real estate professional identified above may call/text you about your search, which may involve use of automated means and pre-recorded/artificial voices. You don't need to consent as a condition of buying any property, goods, or services. Message/data rates may apply. You also agree to our Terms of Use. Zillow does not endorse any real estate professionals. We may share information about your recent and future site activity with your agent to help them understand what you're looking for in a home.
Price history
| Date | Event | Price |
|---|---|---|
| 7/13/2026 | Listed for sale | C$539,900C$436/sqft |
Source: ITSO #40847561 Report a problem | ||
Public tax history
Tax history is unavailable.
Climate risks
Neighborhood: Hurontario
Nearby schools
GreatSchools rating
No schools nearby
We couldn't find any schools near this home.
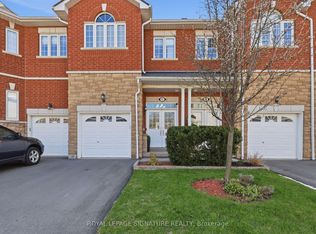
- C$799,0003 bd4 ba-- sqft470 Faith Dr #62, Mississauga, ON L5R4E9For Sale
- C$---- bd-- ba-- sqft5292 Parkwood Pl, Mississauga, ON L5R3G1Off Market
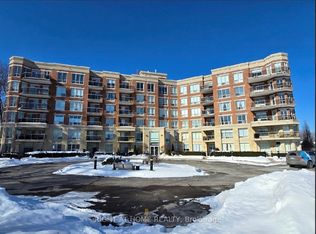
- C$549,9992 bd2 ba-- sqft483 Faith Dr #410, Mississauga, ON L5R0A1For Sale
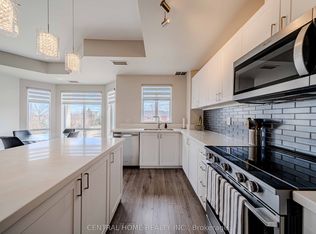
- C$629,0002 bd2 ba-- sqft483 Faith Dr #202, Mississauga, ON L5R0A1For Sale
- C$599,9002 bd2 ba-- sqft483 Faith Dr #510, Mississauga, ON L5R0A1For Sale
- C$649,9002 bd2 ba-- sqft483 Faith Dr #105, Mississauga, ON L5R0A1For Sale
- C$579,8002 bd2 ba-- sqft483 Faith Dr #203, Mississauga, ON L5R0A1For Sale
- C$999,0003 bd3 ba-- sqft485 Bristol Rd W #12, Mississauga, ON L5R4G2For Sale
Similar homes
- C$539,9003 bd1 ba1.2k sqft85 Bristol Rd E #159, Mississauga, ON L4Z 3P3For Sale
 MLS ID #40839569, Edward Vitug, Salesperson, RE/MAX Realty Specialists Inc.. ITSO
 - C$614,9002 bd2 ba955 sqft220 Forum Dr Unit 301, Mississauga, ON L4Z 4K1For Sale
 MLS ID #40848709, Jane Savidis, Broker, Royal LePage State Realty Inc.. ITSO
 - C$399,9002 bd2 ba1k sqft880 Dundas St W #503, Mississauga, ON L5C 4H3For Sale
 MLS ID #40847714, Tyler Stewart Dawe, Salesperson, Real Broker Ontario Ltd.. ITSO
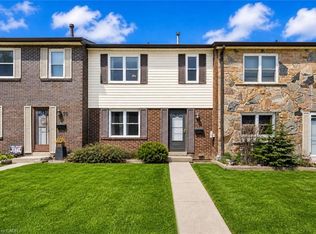
 - C$549,9993 bd2 ba1.3k sqft2825 Gananoque Dr #11, Mississauga, ON L5N 1V6For Sale
 MLS ID #40854040, Claire Mcnevan, Salesperson, RE/MAX Escarpment Realty Inc.. ITSO
 - C$499,0002 bd2 ba830 sqft2565 Erin Centre Blvd #Penthouse 7, Mississauga, ON L5M 6Z8For SaleMLS ID #40852041, Sean Hanlon, Salesperson, Royal Lepage Real Estate Associates. ITSO
- C$539,900-- bd2 ba870 sqft80 Absolute Ave #1303, Mississauga, ON L4Z 0A5For SaleMLS ID #40843576, Obehi Timothy, Salesperson, LPT Realty. ITSO
- C$574,9002 bd2 ba878 sqftOak Park- The Courtyard, Oakville, ON L6H 0E3For SaleMLS ID #40852827, Daniella Aitken, Salesperson, RE/MAX Escarpment Realty Inc.. ITSO
- C$399,0002 bd2 ba1k sqft25 Trailwood Dr #1004, Mississauga, ON L4Z 3K9For SaleMLS ID #40835607, Ramanjeet Kaur Bhogal, Salesperson, HOMELIFE LANDMARK REALTY INC BROKERAGE 103B. ITSO
- C$509,0003 bd1 ba1.1k sqft3590 Kaneff Cres #2013, Mississauga, ON L5A 3X3For SaleMLS ID #40831168, Mark Stubbs, Salesperson, RED AND WHITE REALTY INC.. ITSO
- C$480,0002 bd1 ba760 sqft4889 Kimbermount Ave #1707, Mississauga, ON L5M 7R9For SaleMLS ID #40851314, Sean Hanlon, Salesperson, Royal Lepage Real Estate Associates. ITSO
- C$484,9002 bd1 ba1k sqft2001 Bonnymede Dr #119, Mississauga, ON L5J 4H8For SaleMLS ID #40851109, Richard Vieira, Salesperson, RE/MAX REALTY ENTERPRISES INC. ITSO
- C$419,9002 bd2 ba859 sqftTannery Square, Mississauga, ON L5M 6T6For SaleMLS ID #40841467, David Ryan Nakkila, Salesperson, Right at Home Realty. ITSO
- C$565,0002 bd2 ba1k sqft1701 Lampman Ave #204, Burlington, ON L7L 6R7For SaleMLS ID #40853840, Andrea Florian, Salesperson, RE/MAX Escarpment Realty Inc.. ITSO
- C$565,8402 bd2 ba1k sqftMaple Crossing, Milton, ON L9T 0B5For SaleMLS ID #40851826, Darren John Morris, Salesperson, RE/MAX Real Estate Centre Inc.. ITSO
- C$609,0002 bd2 ba1k sqft288 Mill Rd #E37, Toronto, ON M9C 4X7For SaleMLS ID #40840695, Nick Daymond, Salesperson, Keller Williams Edge Realty. ITSO
- C$649,9003 bd2 ba1.3k sqftThe Towne, Mississauga, ON L5B 3J4For SaleMLS ID #40828773, Khalid Rizkana, Broker of Record, MoveMint Realty Advisors Inc. ITSO
- C$689,0002 bd2 ba787 sqftThe Craftsman, Mississauga, ON L5J 0B1For SaleMLS ID #40853121, Theresa Baird, Salesperson, ROYAL LEPAGE REAL ESTATE Associates. ITSO
- C$575,0003 bd1 ba1.1k sqft98 Falconer Dr #19, Mississauga, ON L5N 1Y2For SaleMLS ID #40836358, Grant Gilmour, Salesperson, RE/MAX Realty Specialists Inc.. ITSO
- C$545,0002 bd2 ba1.1k sqftThe Bristol On Main, Milton, ON L9T 7S6For SaleMLS ID #40830232, Joette Fielding, Broker, RE/MAX Aboutowne Realty Corp.. ITSO
- C$529,9002 bd1 ba848 sqftLighthouse, Oakville, ON L6L 5K1For SaleMLS ID #40852351, Cheryl Quinn, Salesperson, RE/MAX Escarpment Realty Inc.. ITSO
