*Power of Sale* Beautiful 2 Bedroom, 2 Bathroom Condo For Sale Featuring Over 1,100 Sq. Ft. Of Functional Living Space and 4 Parking Spaces. Located In The Woods End Condominium Building, This Oversized Unit Is Perfect For A Family Or Those Looking To Downsize, And Includes An Open Concept Kitchen, Living And Dining Area, Two Larger Bedrooms, With Primary Ensuite. Walk-Out To Terrace Nestled In A Peaceful Setting Surrounded By Nature, Perfect For Entertaining All Year Round. Building Amenities Include Concierge, Security, Gym, Party And Meeting Room, Guest Suite And Overnight Parking. Located Within Close Proximity To Area Amenities Including Shopping, Restaurants, Schools, HWYs 401 & 403.
For sale
C$649,900
483 Faith Dr #105, Mississauga, ON L5R 0A1
2beds
2baths
Apartment
Built in ----
-- sqft lot
$-- Zestimate®
C$--/sqft
C$1,200/mo HOA
What's special
Oversized unitTwo larger bedroomsPrimary ensuiteWalk-out to terrace
- 125 days |
- 6 |
- 1 |
Zillow last checked:
Listing updated:
Listed by:
SOURCE 4 REALTY INC.
Source: TRREB,MLS®#: W13001134 Originating MLS®#: Toronto Regional Real Estate Board
Originating MLS®#: Toronto Regional Real Estate BoardFacts & features
Interior
Bedrooms & bathrooms
- Bedrooms: 2
- Bathrooms: 2
Primary bedroom
- Description: Primary Bedroom
- Level: Main
- Area: 16.7 Square Meters
- Area source: Other
- Dimensions: 4.50 x 3.71
Bedroom 2
- Level: Main
- Dimensions: 2.73 x 4.27
Dining room
- Description: Dining Room
- Level: Main
- Area: 16.43 Square Meters
- Area source: Other
- Dimensions: 4.37 x 3.76
Kitchen
- Description: Kitchen
- Level: Main
- Area: 8.95 Square Meters
- Area source: Other
- Dimensions: 3.96 x 2.26
Living room
- Description: Living Room
- Level: Main
- Area: 11.19 Square Meters
- Area source: Other
- Dimensions: 4.27 x 2.62
Heating
- Heat Pump, Electric
Cooling
- Central Air
Appliances
- Laundry: In-Suite Laundry
Features
- None
- Basement: None
- Has fireplace: No
Interior area
- Living area range: 1000-1199 null
Property
Parking
- Total spaces: 4
- Parking features: None
- Has attached garage: Yes
Features
- Exterior features: Terrace Balcony
Details
- Parcel number: 198130003
Construction
Type & style
- Home type: Apartment
- Property subtype: Apartment
- Attached to another structure: Yes
Materials
- Brick, Concrete
Community & HOA
HOA
- Services included: Common Elements Included, Parking Included
- HOA fee: C$1,200 monthly
- HOA name: PSCC
Location
- Region: Mississauga
Financial & listing details
- Annual tax amount: C$4,260
- Date on market: 4/15/2026
Price history
Price history is unavailable.
Public tax history
Tax history is unavailable.
Climate risks
Neighborhood: Hurontario
Nearby schools
GreatSchools rating
No schools nearby
We couldn't find any schools near this home.
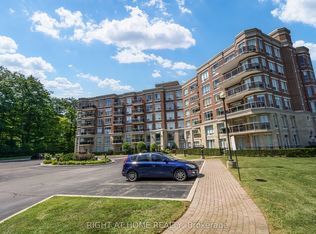
- C$549,9992 bd2 ba-- sqft483 Faith Dr #410, Mississauga, ON L5R0A1For Sale
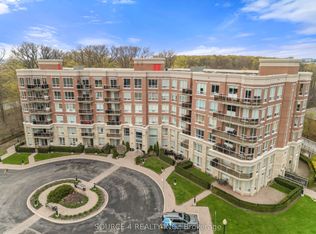
- C$599,9002 bd2 ba-- sqft483 Faith Dr #510, Mississauga, ON L5R0A1For Sale
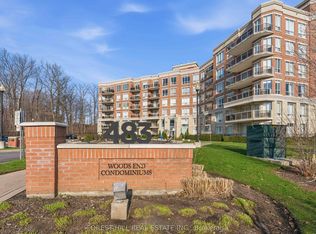
- C$579,8002 bd2 ba-- sqft483 Faith Dr #203, Mississauga, ON L5R0A1For Sale
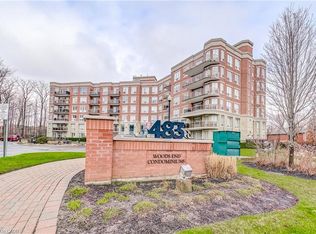
- C$539,9002 bd2 ba1.2k sqft483 Faith Dr #301, Mississauga, ON L5R0A1For Sale
- C$799,0003 bd4 ba-- sqft470 Faith Dr #62, Mississauga, ON L5R4E9For Sale
- C$---- bd-- ba-- sqft5292 Parkwood Pl, Mississauga, ON L5R3G1Off Market
- C$1,090,0003 bd3 ba-- sqft485 Bristol Rd W #12, Mississauga, ON L5R4G2For Sale
- C$874,9003 bd3 ba-- sqft469 Bristol Rd W, Mississauga, ON L5R4G2For Sale
Similar homes
- C$599,9002 bd2 ba-- sqft483 Faith Dr #510, Mississauga, ON L5R 0A1For SaleMLS ID #W13112238, SOURCE 4 REALTY INC.. TRREB
- C$579,8002 bd2 ba-- sqftWoods End, Mississauga, ON L5R 0A1For SaleMLS ID #W12998450, FOREST HILL REAL ESTATE INC.. TRREB
- C$653,0003 bd3 ba-- sqft86 Preston Meadow Ave #24, Mississauga, ON L4Z 0C8For Sale
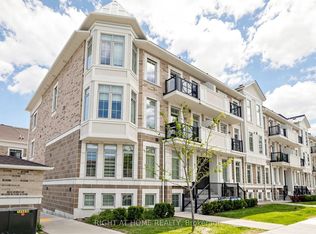 MLS ID #W13598588, RIGHT AT HOME REALTY INC.. TRREB
 - C$609,9903 bd2 ba-- sqftThe Aspin, Mississauga, ON L5A 3S9For Sale
 MLS ID #W13518288, RE/MAX REAL ESTATE CENTRE INC.. TRREB
 - C$799,0003 bd4 ba-- sqft470 Faith Dr #62, Mississauga, ON L5R 4E9For SaleMLS ID #W13640518, ROYAL LEPAGE SIGNATURE REALTY. TRREB
- C$719,9002 bd2 ba-- sqft65 Armdale Rd #48, Mississauga, ON L4Z 0C7For SaleMLS ID #W13415232, RE/MAX REALTY SERVICES INC.. TRREB
- C$545,0002 bd1 ba-- sqft4633 Glen Erin Dr #1710, Mississauga, ON L5M 0Y6For SaleMLS ID #W13670080, ROYAL LEPAGE SIGNATURE REALTY. TRREB
- C$699,8883 bd2 ba-- sqft1050 Bristol Rd W #31, Mississauga, ON L5V 2E8For SaleMLS ID #W13239062, SNOBAR REALTY GROUP INC.. TRREB
- C$499,0003 bd2 ba-- sqft700 Constellation Dr #210, Mississauga, ON L5R 3G8For SaleMLS ID #W13107378, ROYAL LEPAGE CERTIFIED REALTY. TRREB
- C$599,0002 bd2 ba-- sqftPapillon Place Condos, Mississauga, ON L5M 7R9For SaleMLS ID #W12883028, SUTTON GROUP QUANTUM REALTY INC.. TRREB
- C$619,9001 bd1 ba-- sqft1665 The Collegeway #2002, Mississauga, ON L5L 0A9For SaleMLS ID #W13595280, ROYAL LEPAGE REAL ESTATE SERVICES LTD.. TRREB
- C$645,0002 bd3 ba-- sqft11 Honeycrisp Cres #13, Vaughan, ON L4K 0N7For SaleMLS ID #N13689440, HOMELIFE SILVERCITY REALTY INC.. TRREB
- C$670,0002 bd2 ba-- sqft1062 Douglas McCurdy Cmn N #230, Mississauga, ON L5G 0C6For SaleMLS ID #W13561038, HOMELIFE/MIRACLE REALTY LTD. TRREB
- C$689,9002 bd2 ba-- sqftPine Grove on the Humber, Vaughan, ON L4L 2H7For SaleMLS ID #N13670814, INTERCITY REALTY INC.. TRREB
- C$399,0002 bd1 ba-- sqft215 Broadway St #308, Mississauga, ON L5M 1J1For SaleMLS ID #W13659000, SAM MCDADI REAL ESTATE INC.. TRREB
- C$540,0002 bd1 ba-- sqft1460 Bishops Gate #203, Oakville, ON L6M 4N5For SaleMLS ID #W13688018, AVILA REALTY GROUP INC.. TRREB
- C$449,0002 bd2 ba-- sqft60 Absolute Ave #4403, Mississauga, ON L4Z 0A9For SaleMLS ID #W13541872, RE/MAX REALTY SERVICES INC.. TRREB
- C$510,0003 bd2 ba-- sqft2556 Argyle Rd #1201, Mississauga, ON L5B 2H6For SaleMLS ID #W13062466, ROYAL LEPAGE REALTY CENTRE. TRREB
- C$649,9993 bd2 ba-- sqft5 Garden Park Ln, Brampton, ON L6X 0H1For SaleMLS ID #W13625134, EXP REALTY. TRREB
- C$599,9002 bd2 ba-- sqft190 Manitoba St #209, Toronto, ON M8Y 3Y8For SaleMLS ID #W13157146, RE/MAX HALLMARK REALTY LTD.. TRREB
