Welcome to this beautifully maintained executive townhouse. Lovingly cared for and thoughtfully upgraded over the years, this exceptional home showcases true pride of ownership throughout. Step inside to discover a spacious, functional layout featuring quality finishes, tasteful upgrades, and an inviting atmosphere perfect for both everyday living and entertaining. Every detail has been carefully maintained, creating a move-in-ready home that offers comfort, style, and lasting value. Ideally situated in one of Mississauga's most sought-after locations, this home offers unbeatable convenience just minutes from Heartland & Square One. Enjoy easy access to restaurants, cafés, bakeries, grocery stores, shopping, parks, schools, public transit, and major highways, making commuting and daily errands effortless. Whether you're a growing family, busy professional, or downsizing and seeking low-maintenance luxury in a prime location, this executive townhouse is a rare opportunity you won't want to miss.
For sale
C$874,900
469 Bristol Rd W, Mississauga, ON L5R 4G2
3beds
3baths
Townhouse
Built in ----
-- sqft lot
$-- Zestimate®
C$--/sqft
C$694/mo HOA
What's special
- 2 days |
- 4 |
- 0 |
Zillow last checked:
Listing updated:
Listed by:
ROYAL LEPAGE SIGNATURE REALTY
Source: TRREB,MLS®#: W13654604 Originating MLS®#: Toronto Regional Real Estate Board
Originating MLS®#: Toronto Regional Real Estate BoardFacts & features
Interior
Bedrooms & bathrooms
- Bedrooms: 3
- Bathrooms: 3
Primary bedroom
- Level: Second
- Dimensions: 5.84 x 3.66
Bedroom 2
- Level: Second
- Dimensions: 3.22 x 3.1
Bedroom 3
- Level: Second
- Dimensions: 4.32 x 3.3
Breakfast
- Level: Main
- Dimensions: 2.92 x 2.9
Dining room
- Level: Main
- Dimensions: 4.65 x 4.01
Family room
- Level: Main
- Dimensions: 6.2 x 3.66
Kitchen
- Level: Main
- Dimensions: 3.68 x 3.45
Office
- Level: Ground
- Dimensions: 3.83 x 3.81
Heating
- Forced Air, Gas
Cooling
- Central Air
Appliances
- Laundry: Laundry Room
Features
- Central Vacuum, Storage
- Flooring: Carpet Free
- Basement: Finished
- Has fireplace: Yes
Interior area
- Living area range: 2250-2499 null
Video & virtual tour
Property
Parking
- Total spaces: 4
- Parking features: Private, Garage Door Opener
- Has garage: Yes
Accessibility
- Accessibility features: Accessible Public Transit Nearby, Open Floor Plan, Parking
Features
- Stories: 2
- Patio & porch: Deck
- Exterior features: Open Balcony
Lot
- Features: Library, Public Transit, School
Details
- Parcel number: 196780004
Construction
Type & style
- Home type: Townhouse
- Property subtype: Townhouse
Materials
- Brick, Stone
- Foundation: Concrete
- Roof: Asphalt Shingle
Community & HOA
HOA
- Services included: Common Elements Included, Building Insurance Included, Parking Included
- HOA fee: C$694 monthly
- HOA name: PSCC
Location
- Region: Mississauga
Financial & listing details
- Annual tax amount: C$6,636
- Date on market: 8/8/2026
Price history
Price history is unavailable.
Public tax history
Tax history is unavailable.
Climate risks
Neighborhood: Hurontario
Nearby schools
GreatSchools rating
No schools nearby
We couldn't find any schools near this home.
- C$999,0003 bd3 ba-- sqft485 Bristol Rd W #12, Mississauga, ON L5R4G2For Sale

- C$698,0003 bd4 ba-- sqft550 Steddick Ct #50, Mississauga, ON L5R3S8For Sale

- C$799,0003 bd4 ba-- sqft470 Faith Dr #62, Mississauga, ON L5R4E9For Sale
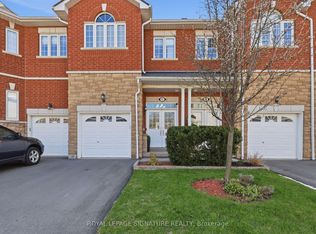
- C$928,7003 bd3 ba-- sqft470 Faith Dr #31, Mississauga, ON L5R4E9For Sale
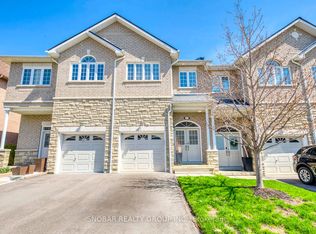
- C$539,9002 bd2 ba1.2k sqft483 Faith Dr #301, Mississauga, ON L5R0A1For Sale
- C$---- bd-- ba-- sqft5292 Parkwood Pl, Mississauga, ON L5R3G1Off Market
- C$--3 bd3 ba1.3k sqft5255 Guildwood Way #33, Mississauga, ON L5R4A6Off Market
- C$715,0004 bd2 ba1.1k sqft5255 Guildwood Way #62, Mississauga, ON L5R4A6Sold
Similar homes
- C$799,0003 bd4 ba-- sqft470 Faith Dr #62, Mississauga, ON L5R 4E9For SaleMLS ID #W13640518, ROYAL LEPAGE SIGNATURE REALTY. TRREB
- C$698,0003 bd4 ba-- sqft550 Steddick Ct #50, Mississauga, ON L5R 3S8For SaleMLS ID #W13657410, CENTURY 21 LEADING EDGE REALTY INC.. TRREB
- C$899,9004 bd2 ba-- sqft711 Ashprior Ave, Mississauga, ON L5R 3N8For Sale
 MLS ID #W13645960, RE/MAX GOLD REALTY INC.. TRREB
 - C$999,0003 bd3 ba-- sqft485 Bristol Rd W #12, Mississauga, ON L5R 4G2For SaleMLS ID #W13492022, RIGHT AT HOME REALTY INC.. TRREB
- C$899,0002 bd2 ba-- sqft45 Kingsbridge Garden Cir #2410, Mississauga, ON L5R 3K4For SaleMLS ID #W13655238, RIGHT AT HOME REALTY EXCELLENCE. TRREB
- C$---- bd-- ba-- sqft470 Faith Dr #31, Mississauga, ON L5R 4E9Off Market
- C$649,9003 bd3 ba-- sqft50 Strathaven Dr #7, Mississauga, ON L5R 4E7For SaleMLS ID #W13645450, RE/MAX REAL ESTATE CENTRE INC.. TRREB
- C$849,0003 bd3 ba-- sqft50 Strathaven Dr #110, Mississauga, ON L5R 4E7For SaleMLS ID #W13186072, ROYAL LEPAGE REALTY CENTRE. TRREB
- C$788,8004 bd3 ba-- sqft5033 Four Springs Ave Unit 117, Mississauga, ON L5R 0G6For SaleMLS ID #W13516784, FIRST CLASS REALTY INC.. TRREB
- C$999,0004 bd4 ba-- sqft5661 Volpe Ave, Mississauga, ON L5V 3A6For SaleMLS ID #W13644924, iCloud Realty Ltd.. TRREB
- C$929,0003 bd4 ba-- sqft647 Courtney Valley Rd, Mississauga, ON L5V 0C4For SaleMLS ID #W13236438, Royal LePage Real Estate Associates. TRREB
- C$835,1683 bd4 ba1.5k sqft833 Scollard Ct #107, Mississauga, ON L5V 2B4For SaleMLS ID #40828859, Andree Craig, Broker, Royal LePage State Realty Inc.. ITSO
- C$765,0003 bd3 ba-- sqft80 Strathaven Dr #53, Mississauga, ON L5R 3V9For SaleMLS ID #W13563922, RE/MAX GOLD REALTY INC.. TRREB
- C$--3 bd3 ba-- sqft1050 Bristol Rd W #45, Mississauga, ON L5V 2E8Off Market
- C$799,8884 bd3 ba-- sqft35 Ceremonial Dr #18, Mississauga, ON L5R 3G6For SaleMLS ID #W13555502, HOMELIFE/MIRACLE REALTY LTD. TRREB
- C$829,0004 bd3 ba-- sqft4635 Regents Ter #51, Mississauga, ON L5R 1X4For SaleMLS ID #W13058028, HOMELIFE CLASSIC REALTY INC.. TRREB
- C$1,199,0006 bd6 ba-- sqft5337 Champlain Trl, Mississauga, ON L5R 2Y6For SaleMLS ID #W13643314, RE/MAX IMPERIAL REALTY INC.. TRREB
- C$729,9002 bd3 ba-- sqft57 Armdale Rd #54, Mississauga, ON L4Z 0C7For SaleMLS ID #W13635888, REAL ESTATE HOMEWARD. TRREB
- C$789,0004 bd3 ba-- sqft4635 Regents Ter #68, Mississauga, ON L5R 1W9For SaleMLS ID #W13528244, RE/MAX REALTY ENTERPRISES INC.. TRREB
- C$1,010,0003 bd3 ba-- sqft90 Little Creek Rd S #8, Mississauga, ON L5R 0E9For SaleMLS ID #W13523508, HOMELIFE NEW WORLD REALTY INC.. TRREB
