Luxury Living in Missisauga. Just minutes from Square One Shopping Centre, Celebration Square, Sheridan College, restaurants, cafés, grocery stores, parks, banks, and everyday conveniences, this exceptional residence offers the perfect blend of comfort and convenience. Effortless commuting with quick access to Highways 403, 401, 407 & QEW, MiWay transit, GO Transit, and the future Hurontario LRT. Access to an impressive selection of resort-inspired amenities, including a 24-hour concierge, indoor pool, sauna, fitness centre, yoga studio, theatre room, party room, guest suites, library, children's play area, BBQ terrace, and visitor parking. Perfect for a professional, growing family, or investor.
For sale
C$788,800
5033 Four Springs Ave Unit 117, Mississauga, ON L5R 0G6
4beds
3baths
Townhouse
Built in ----
-- sqft lot
$-- Zestimate®
C$--/sqft
C$1,244/mo HOA
What's special
- 49 days |
- 14 |
- 0 |
Zillow last checked:
Listing updated:
Listed by:
FIRST CLASS REALTY INC.
Source: TRREB,MLS®#: W13516784 Originating MLS®#: Toronto Regional Real Estate Board
Originating MLS®#: Toronto Regional Real Estate BoardFacts & features
Interior
Bedrooms & bathrooms
- Bedrooms: 4
- Bathrooms: 3
Primary bedroom
- Description: Primary Bedroom
- Level: Second
- Area: 0 Square Meters
- Area source: Other
- Dimensions: 0 x 0
Bedroom 2
- Description: Bedroom 2
- Level: Second
- Area: 0 Square Meters
- Area source: Other
- Dimensions: 0 x 0
Bedroom 3
- Description: Bedroom 3
- Level: Main
- Area: 0 Square Meters
- Area source: Other
- Dimensions: 0 x 0
Den
- Description: Den
- Level: Second
- Area: 0 Square Meters
- Area source: Other
- Dimensions: 0 x 0
Dining room
- Description: Dining Room
- Level: Main
- Area: 0 Square Meters
- Area source: Other
- Dimensions: 0 x 0
Kitchen
- Description: Kitchen
- Level: Main
- Area: 0 Square Meters
- Area source: Other
- Dimensions: 0 x 0
Laundry
- Description: Laundry
- Level: Second
- Area: 0 Square Meters
- Area source: Other
- Dimensions: 0 x 0
Living room
- Description: Living Room
- Level: Main
- Area: 0 Square Meters
- Area source: Other
- Dimensions: 0 x 0
Heating
- Forced Air, Gas
Cooling
- Central Air
Appliances
- Laundry: Ensuite
Features
- None
- Basement: None
- Has fireplace: No
Interior area
- Living area range: 1400-1599 null
Property
Parking
- Total spaces: 2
- Parking features: Underground
- Has attached garage: Yes
Features
- Stories: 2
- Exterior features: Open Balcony
Details
- Parcel number: 200510147
Construction
Type & style
- Home type: Townhouse
- Property subtype: Townhouse
- Attached to another structure: Yes
Materials
- Concrete
Community & HOA
HOA
- Services included: CAC Included, Common Elements Included, Heat Included, Parking Included, Water Included
- HOA fee: C$1,244 monthly
- HOA name: PSCC
Location
- Region: Mississauga
Financial & listing details
- Annual tax amount: C$6,120
- Date on market: 7/3/2026
Price history
Price history is unavailable.
Public tax history
Tax history is unavailable.
Climate risks
Neighborhood: L5R
Nearby schools
GreatSchools rating
No schools nearby
We couldn't find any schools near this home.
- C$559,9002 bd2 ba-- sqft5033 Four Springs Ave UNIT 1219, Mississauga, ON L5R0G6For Sale

- C$--3 bd3 ba-- sqft5033 Four Springs Ave #115, Mississauga, ON L5R0G6Off Market

- C$--3 bd3 ba1.2k sqft5033 Four Springs Ave, Mississauga, ON L5R0G6Off Market

- C$2,9002 bd2 ba-- sqft5025 Four Springs Ave #2403, Mississauga, ON L5R0G5For Rent

- C$639,0003 bd2 ba-- sqft5025 Four Springs Ave #2007, Mississauga, ON L5R0G5For Sale
- C$--4 bd3 ba1.4k sqft5025 Four Springs Ave #1448837, Mississauga, ON L5R0G5Off Market
- C$--2 bd2 ba898 sqft5025 Four Springs Ave #1448838, Mississauga, ON L5R0G5Off Market
- C$--2 bd2 ba953 sqft5025 Four Springs Ave #1448836, Mississauga, ON L5R0G5Off Market
Similar homes
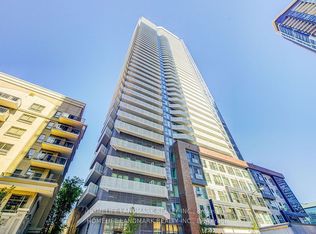
- C$769,0003 bd2 ba-- sqft4065 Confederation Pkwy #1808, Mississauga, ON L5B 0L4For Sale
 MLS ID #W13689812, HOMELIFE LANDMARK REALTY INC.. TRREB
 - C$559,9002 bd2 ba-- sqftPinnacle Uptown - Amber Tower II, Mississauga, ON L5R 0G6For SaleMLS ID #W13526354, ROYAL LEPAGE TERREQUITY REALTY. TRREB
- C$650,0003 bd2 ba-- sqft4055 Parkside Village Dr #508, Mississauga, ON L5B 0K2For Sale
 MLS ID #W13674258, CITYVIEW REALTY INC.. TRREB
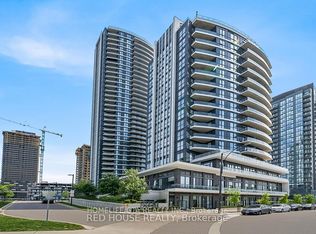
 - C$489,0002 bd1 ba-- sqft35 Watergarden Dr #1616, Mississauga, ON L5R 0G8For Sale
 MLS ID #W13549552, HOMELIFE/GTA REALTY INC.. TRREB
 - C$569,9993 bd2 ba-- sqft350 Webb Dr #1807, Mississauga, ON L5B 3W4For SaleMLS ID #W13509682, RIGHT AT HOME REALTY INC.. TRREB
- C$569,9983 bd2 ba-- sqft4011 Brickstone Mews #807, Mississauga, ON L5B 0J7For SaleMLS ID #W13218796, FOREST HILL REAL ESTATE INC.. TRREB
- C$599,0002 bd2 ba-- sqft208 Enfield Pl #3103, Mississauga, ON L5B 0G8For SaleMLS ID #W13537820, HOMELIFE LANDMARK REALTY INC.. TRREB
- C$464,9991 bd1 ba-- sqft8 Nahani Way #702, Mississauga, ON L4Z 0C6For SaleMLS ID #W13237958, WORLD CLASS REALTY POINT. TRREB
- C$499,9993 bd2 ba-- sqftabsolute vision, Mississauga, ON L4Z 0A5For SaleMLS ID #W13564088, HOMELIFE FRONTIER REALTY INC.. TRREB
- C$650,0003 bd2 ba-- sqft2520 Eglinton Ave W #810, Mississauga, ON L5M 0Y4For SaleMLS ID #W13033700, CENTURY 21 PEOPLE`S CHOICE REALTY INC.. TRREB
- C$799,0004 bd2 ba-- sqftLiberty Central Phase 2, Toronto, ON M6K 0A7For SaleMLS ID #C13251540, RE/MAX REALTRON LUCKY PENNY HOMES REALTY. TRREB
- C$699,5003 bd2 ba-- sqft50 Charles St E Unit 3407, Toronto, ON M4Y 0C3For SaleMLS ID #C13699770, RE/MAX REALTRON BARRY COHEN HOMES INC.. TRREB
- C$568,0002 bd2 ba-- sqft4070 Confederation Pkwy #3009, Mississauga, ON L5B 0E9For SaleMLS ID #W13156908, ROYAL LEPAGE REAL ESTATE SERVICES SUCCESS TEAM. TRREB
- C$459,9002 bd1 ba-- sqft4900 Glen Erin Dr #1507, Mississauga, ON L5M 7S2For SaleMLS ID #W13699284, iCloud Realty Ltd.. TRREB
- C$950,0003 bd2 ba-- sqft15 Fort York Blvd Unit 2808, Toronto, ON M5V 3Y4For SaleMLS ID #C13701798, THE REAL ESTATE OFFICE INC.. TRREB
- C$495,0002 bd2 ba-- sqft36 Elm Dr W #3107, Mississauga, ON L5B 0N3For SaleMLS ID #W13545826, IQI GLOBAL REAL ESTATE. TRREB
- C$788,0003 bd2 ba-- sqft65 Mutual St #1904, Toronto, ON M5B 2A9New ConstructionMLS ID #C13093814, BAY STREET GROUP INC.. TRREB
- C$879,9002 bd2 ba-- sqft39 Annie Craig Dr #221, Toronto, ON M8V 0H1New ConstructionMLS ID #W13669790, SUTTON GROUP-ADMIRAL REALTY INC.. TRREB
- C$419,9992 bd1 ba-- sqft4011 Brickstone Mews #3308, Mississauga, ON L5B 0J7For SaleMLS ID #W13217042, ROYAL LEPAGE REAL ESTATE SERVICES LTD.. TRREB
- C$709,0002 bd1 ba-- sqft56 Annie Craig Dr #704, Toronto, ON M8V 0C8For SaleMLS ID #W13629888, MASTER`S CHOICE REALTY INC.. TRREB
