Stunning Designer-Inspired Condo with an Efficient Layout at The Arc by Daniels! Fantastic opportunity to lease this bright and spacious 2+1 bedroom unit on the 8th floor, featuring floor-to-ceiling windows and laminate flooring throughout. Enjoy an open-concept kitchen, dining, and living area with walk-out to a private balcony-perfect for modern living. The primary bedroom offers a large walk-in closet and a private ensuite bath, while the second bedroom features a generous closet. A spacious den provides the perfect space for a home office or additional living area. Ideally located close to Hwy 403, Erin Mills Town Centre, Credit Valley Hospital, John Fraser Secondary School, transit, restaurants, and more-this unit combines style, comfort, and unbeatable convenience.
For sale
C$650,000
2520 Eglinton Ave W #810, Mississauga, ON L5M 0Y4
3beds
2baths
Apartment
Built in ----
-- sqft lot
$-- Zestimate®
C$--/sqft
C$794/mo HOA
What's special
Floor-to-ceiling windowsLaminate flooring throughoutLarge walk-in closetPrivate ensuite bathGenerous closetSpacious den
- 125 days |
- 6 |
- 0 |
Zillow last checked:
Listing updated:
Listed by:
CENTURY 21 PEOPLE`S CHOICE REALTY INC.
Source: TRREB,MLS®#: W13033700 Originating MLS®#: Toronto Regional Real Estate Board
Originating MLS®#: Toronto Regional Real Estate BoardFacts & features
Interior
Bedrooms & bathrooms
- Bedrooms: 3
- Bathrooms: 2
Primary bedroom
- Level: Flat
- Dimensions: 0 x 0
Bedroom 2
- Level: Flat
- Dimensions: 0 x 0
Den
- Level: Flat
- Dimensions: 0 x 0
Dining room
- Level: Flat
- Dimensions: 0 x 0
Kitchen
- Level: Flat
- Dimensions: 0 x 0
Living room
- Level: Flat
- Dimensions: 0 x 0
Heating
- Forced Air, Gas
Cooling
- Central Air
Appliances
- Laundry: In-Suite Laundry
Features
- None
- Basement: None
- Has fireplace: No
Interior area
- Living area range: 900-999 null
Property
Parking
- Total spaces: 1
- Parking features: Underground
- Has garage: Yes
Features
- Exterior features: Open Balcony
Details
- Parcel number: 200590123
Construction
Type & style
- Home type: Apartment
- Property subtype: Apartment
Materials
- Concrete
- Foundation: Concrete
- Roof: Flat
Community & HOA
HOA
- Amenities included: Concierge, Guest Suites, Gym, Party Room/Meeting Room
- Services included: Water Included, Parking Included
- HOA fee: C$794 monthly
- HOA name: PSCC
Location
- Region: Mississauga
Financial & listing details
- Annual tax amount: C$4,094
- Date on market: 4/23/2026
Price history
Price history is unavailable.
Public tax history
Tax history is unavailable.
Climate risks
Neighborhood: L5M
Nearby schools
GreatSchools rating
No schools nearby
We couldn't find any schools near this home.
- C$3,4002 bd2 ba-- sqft2520 Eglinton Ave W #905, Mississauga, ON L5M0Y4For Rent

- C$474,9002 bd2 ba-- sqft2520 Eglinton Ave W #323, Mississauga, ON L5M0Y4For Sale
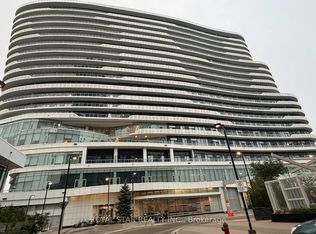
- C$585,0002 bd2 ba-- sqft2520 Eglinton Ave W #1801, Mississauga, ON L5M0Y4New Construction

- C$450,0002 bd2 ba-- sqft2520 Eglinton Ave W #403, Mississauga, ON L5M0Y4For Sale

- C$--1 bd1 ba630 sqft2520 Eglinton Ave W #620, Mississauga, ON L5M0Y4Off Market
- C$--3 bd2 ba2.4k sqft2520 Eglinton Ave W #1423984, Mississauga, ON L5M0Y4Off Market
- C$--2 bd2 ba946 sqft2520 Eglinton Ave W #1409919, Mississauga, ON L5M0Y4Off Market
- C$--2 bd2 ba968 sqft2520 Eglinton Ave W #1423983, Mississauga, ON L5M0Y4Off Market
- C$--3 bd2 ba1.6k sqft2520 Eglinton Ave W #1424018, Mississauga, ON L5M0Y4Off Market
Similar homes
- C$450,0002 bd2 ba-- sqft2520 Eglinton Ave W #403, Mississauga, ON L5M 0Y4For SaleMLS ID #W13560880, RE/MAX REAL ESTATE CENTRE INC.. TRREB
- C$650,0003 bd2 ba-- sqft4055 Parkside Village Dr #508, Mississauga, ON L5B 0K2For Sale
 MLS ID #W13674258, CITYVIEW REALTY INC.. TRREB
 - C$608,0003 bd2 ba-- sqftMississauga Square, Mississauga, ON L4Z 4K2For SaleMLS ID #W13519140, KW Living Realty. TRREB
- C$769,0003 bd2 ba-- sqft4065 Confederation Pkwy #1808, Mississauga, ON L5B 0L4For Sale
 MLS ID #W13689812, HOMELIFE LANDMARK REALTY INC.. TRREB
 - C$569,9983 bd2 ba-- sqft4011 Brickstone Mews #807, Mississauga, ON L5B 0J7For SaleMLS ID #W13218796, FOREST HILL REAL ESTATE INC.. TRREB
- C$639,0003 bd2 ba-- sqft36 Zorra St #2609, Toronto, ON M8Z 0G5For SaleMLS ID #W13680244, P2 REALTY INC.. TRREB
- C$559,9002 bd2 ba-- sqftPinnacle Uptown - Amber Tower II, Mississauga, ON L5R 0G6For SaleMLS ID #W13526354, ROYAL LEPAGE TERREQUITY REALTY. TRREB
- C$499,9993 bd2 ba-- sqftabsolute vision, Mississauga, ON L4Z 0A5For SaleMLS ID #W13564088, HOMELIFE FRONTIER REALTY INC.. TRREB
- C$899,0003 bd3 ba-- sqft3883 Quartz Rd #6005, Mississauga, ON L5B 0M4For SaleMLS ID #W13641466, HOMELIFE LANDMARK REALTY INC.. TRREB
- C$639,0002 bd2 ba-- sqft2450 Old Bronte Rd #231, Oakville, ON L6M 4J2For SaleMLS ID #W13430510, BAY STREET GROUP INC.. TRREB
- C$495,0002 bd2 ba-- sqft36 Elm Dr W #3107, Mississauga, ON L5B 0N3For SaleMLS ID #W13545826, IQI GLOBAL REAL ESTATE. TRREB
- C$445,0002 bd1 ba-- sqft510 Curran Pl #710, Mississauga, ON L5B 0J8For SaleMLS ID #W13674236, CITYVIEW REALTY INC.. TRREB
- C$659,0003 bd2 ba-- sqft70 Temperance St #3901, Toronto, ON M5H 0B1For SaleMLS ID #C13450174, HOMELIVING EMPIRE REALTY INC.. TRREB
- C$685,0003 bd2 ba-- sqft65 Mutual St #2804, Toronto, ON M5B 0E5For SaleMLS ID #C13637644, FIRST CLASS REALTY INC.. TRREB
- C$599,0002 bd2 ba-- sqft36 Zorra St #610, Toronto, ON M8Z 0G5For SaleMLS ID #W13131056, P2 REALTY INC.. TRREB
- C$499,0002 bd2 ba-- sqft36 Zorra St #628, Toronto, ON M8Z 0G5For SaleMLS ID #W13702130, P2 REALTY INC.. TRREB
- C$658,0002 bd1 ba-- sqftSt. Lawrence Condominiums, Toronto, ON M5A 0K9For SaleMLS ID #C13658960, KW Living Realty. TRREB
- C$349,900-- bd1 ba-- sqft3900 Confederation Pkwy #3805, Mississauga, ON L5B 0M3For SaleMLS ID #W13635036, FRIENDS REALTY POINT. TRREB
- C$419,9992 bd1 ba-- sqft4011 Brickstone Mews #3308, Mississauga, ON L5B 0J7For SaleMLS ID #W13217042, ROYAL LEPAGE REAL ESTATE SERVICES LTD.. TRREB
- C$700,0002 bd2 ba-- sqft1461 Lawrence Ave W #1508, Toronto, ON M6L 0A6For SaleMLS ID #W13636394, RE/MAX PREMIER INC.. TRREB
