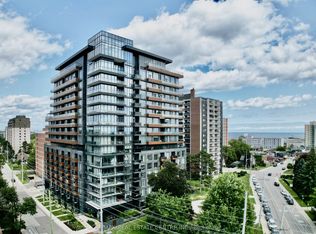
Welcome To The Wesley Tower Located Right In The Heart Of Mississauga. Walk Anywhere to Schools, Parks, Restaurants, Places Of Worship And Shopping, Including Square One Mall. Public Transit At Your Doorsteps. Ymca, Library, And Restaurants. Easy Hwy 403, 401 & 407. Spacious 3 Bedrooms, 2 Bathrooms at South East Corner with 2 Big Balconies, This Unit Comes With 2 Side-by-Side Parking Spots & 1 Locker! Huge Balconies With Clear View Of The City. Modern Open Concept Living Room With High Ceiling. Chef's Delight Kitchen With Quartz Counter And S/S Appliances. Good Size Breakfast Bar. Well-Lit Unit With Direct Sunlight. Building Amenities - Rock Climbing Wall, Gym/ Workout Zone, Kid Zone, And A Lovely Party Room. Every Room Is Surrounded By Balcony Space.
For sale
C$769,000
4065 Confederation Pkwy #1808, Mississauga, ON L5B 0L4
3beds
2baths
Apartment
Built in ----
-- sqft lot
$-- Zestimate®
C$--/sqft
C$772/mo HOA
What's special
Good size breakfast bar
- 9 hours |
- 1 |
- 0 |
Zillow last checked:
Listing updated:
Listed by:
HOMELIFE LANDMARK REALTY INC.
Source: TRREB,MLS®#: W13689812 Originating MLS®#: Toronto Regional Real Estate Board
Originating MLS®#: Toronto Regional Real Estate BoardFacts & features
Interior
Bedrooms & bathrooms
- Bedrooms: 3
- Bathrooms: 2
Primary bedroom
- Description: Primary Bedroom
- Level: Flat
- Area: 8.53 Square Meters
- Area source: Other
- Dimensions: 3.16 x 2.70
Bedroom 2
- Description: Bedroom 2
- Level: Flat
- Area: 8.85 Square Meters
- Area source: Other
- Dimensions: 3.23 x 2.74
Bedroom 3
- Description: Bedroom 3
- Level: Ground
- Area: 6.8 Square Meters
- Area source: Other
- Dimensions: 2.80 x 2.43
Dining room
- Description: Dining Room
- Level: Flat
- Area: 9.76 Square Meters
- Area source: Other
- Dimensions: 3.20 x 3.05
Foyer
- Description: Foyer
- Level: Flat
- Area: 5.72 Square Meters
- Area source: Other
- Dimensions: 2.60 x 2.20
Kitchen
- Description: Kitchen
- Level: Flat
- Area: 16.32 Square Meters
- Area source: Other
- Dimensions: 4.80 x 3.40
Living room
- Description: Living Room
- Level: Flat
- Area: 9.76 Square Meters
- Area source: Other
- Dimensions: 3.20 x 3.05
Heating
- Forced Air, Gas
Cooling
- Central Air
Appliances
- Included: Built-In Oven
- Laundry: Ensuite
Features
- Flooring: Carpet Free
- Basement: None
- Has fireplace: No
Interior area
- Living area range: 900-999 null
Property
Parking
- Total spaces: 2
- Parking features: Underground
- Has attached garage: Yes
Features
- Exterior features: Open Balcony
- Has view: Yes
- View description: City
Lot
- Features: Clear View, Hospital, Library, Park, Public Transit, School
Details
- Parcel number: 201040742
Construction
Type & style
- Home type: Apartment
- Property subtype: Apartment
- Attached to another structure: Yes
Materials
- Concrete
Community & HOA
Community
- Security: Carbon Monoxide Detector(s), Security Guard, Smoke Detector(s), Concierge/Security
HOA
- Amenities included: Concierge, Exercise Room, Guest Suites, Gym, Party Room/Meeting Room, Rooftop Deck/Garden
- Services included: Water Included, Common Elements Included, Building Insurance Included, Parking Included
- HOA fee: C$772 monthly
- HOA name: PCC
Location
- Region: Mississauga
Financial & listing details
- Annual tax amount: C$3,990
- Date on market: 8/19/2026
Price history
Price history is unavailable.
Public tax history
Tax history is unavailable.
Climate risks
Neighborhood: L5B
Nearby schools
GreatSchools rating
No schools nearby
We couldn't find any schools near this home.
- C$2,8002 bd2 ba-- sqft4065 Confederation Pkwy #910, Mississauga, ON L5B0L4For Rent

- C$569,0002 bd2 ba-- sqft4065 Confederation Pkwy #1410, Mississauga, ON L5B0L4New Construction
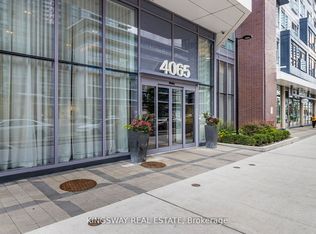
- C$3,5003 bd2 ba-- sqft4065 Confederation Pkwy #1208, Mississauga, ON L5B0L4For Rent

- C$2,5001 bd1 ba-- sqft4065 Confederation Pkwy #1512, Mississauga, ON L5B0L4For Rent
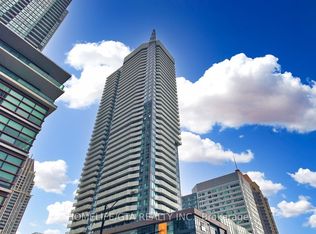
- C$495,0002 bd1 ba-- sqft4065 Confederation Pkwy #3311, Mississauga, ON L5B0L4For Sale
- C$--1 bd1 ba575 sqft4065 Confederation Pkwy #1109, Mississauga, ON L5B0L4Off Market
- C$2,1001 bd1 ba-- sqft4065 Confederation Pkwy #2312, Mississauga, ON L5B0L4For Rent
- C$--1 bd1 ba600 sqft4065 Confederation Pkwy #U2405, Mississauga, ON L5B0L4Off Market
- C$2,2002 bd1 ba-- sqft4065 Confederation Pkwy #502, Mississauga, ON L5B0L4For Rent
Similar homes
- C$649,0002 bd2 ba-- sqft395 Square One Dr #3703, Mississauga, ON L5B 0E2New Construction
 MLS ID #W13642968, RISING STAR REALTY LTD.. TRREB
 - C$499,9002 bd1 ba-- sqft510 Curran Pl #511, Mississauga, ON L5B 0J8For Sale
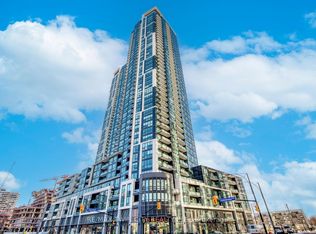 MLS ID #W13651562, RE/MAX TWIN CITY REALTY INC.. TRREB
 - C$499,0003 bd2 ba-- sqftCity Gate-1, Mississauga, ON L5B 4N2For Sale
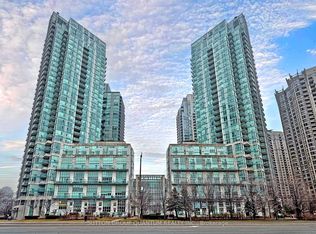 MLS ID #W13593396, SUTTON GROUP QUANTUM REALTY INC.. TRREB
 - C$865,0003 bd2 ba-- sqft21 Park St E #1507, Mississauga, ON L5G 0C2For Sale
 MLS ID #W13602326, RE/MAX REAL ESTATE CENTRE INC.. TRREB
 - C$559,9002 bd2 ba-- sqft30 Elm Dr W #3802, Mississauga, ON L5A 0N6For SaleMLS ID #W13002586, HOMELIFE/MIRACLE REALTY LTD. TRREB
- C$519,0003 bd2 ba-- sqft86 Dundas St E #622, Mississauga, ON L5A 1W4For SaleMLS ID #W13577772, ROYAL LEPAGE SIGNATURE REALTY. TRREB
- C$559,9002 bd2 ba-- sqftPinnacle Uptown - Amber Tower II, Mississauga, ON L5R 0G6For SaleMLS ID #W13526354, ROYAL LEPAGE TERREQUITY REALTY. TRREB
- C$770,0003 bd2 ba-- sqft90 Queens Wharf Rd #503, Toronto, ON M5V 0J4For SaleMLS ID #C13577316, FIRST CLASS REALTY INC.. TRREB
- C$559,0002 bd2 ba-- sqft8 Nahani Way #2708, Mississauga, ON L4Z 0C6For SaleMLS ID #W13518496, HOMELIFE GOLD PACIFIC REALTY INC.. TRREB
- C$759,9902 bd2 ba-- sqft38 Grenville St #2601, Toronto, ON M4Y 1A5For SaleMLS ID #C13664726, TRUSTWELL REALTY INC.. TRREB
- C$598,0002 bd2 ba-- sqftDuEast Condos, Toronto, ON M5A 0P8For SaleMLS ID #C13682088, CAREFREE HOME SOLD REALTY INC.. TRREB
- C$788,0002 bd1 ba-- sqft300 Front St W #3507, Toronto, ON M5V 0E9For SaleMLS ID #C13647914, RE/MAX HALLMARK YORK GROUP REALTY LTD.. TRREB
- C$759,0002 bd2 ba-- sqft259 The Kingsway #301, Toronto, ON M9A 4B1New ConstructionMLS ID #W13470652, ROYAL LEPAGE SIGNATURE REALTY. TRREB
- C$770,0002 bd1 ba-- sqftEau Du Soleil, Toronto, ON M8V 0J1For SaleMLS ID #W13206394, RE/MAX ULTIMATE REALTY INC.. TRREB
- C$729,9002 bd2 ba-- sqftNOBU Residence, Toronto, ON M5V 0V1For SaleMLS ID #C13662450, RE/MAX HALLMARK REALTY LTD.. TRREB
- C$699,9002 bd2 ba-- sqftVITA 2, Toronto, ON M8V 0G3For SaleMLS ID #W13605676, HOMELIFE SUPERSTARS REAL ESTATE LIMITED. TRREB
- C$799,0004 bd2 ba-- sqftLiberty Central Phase 2, Toronto, ON M6K 0A7For SaleMLS ID #C13251540, RE/MAX REALTRON LUCKY PENNY HOMES REALTY. TRREB
- C$728,0003 bd2 ba-- sqftStudio on Richmond, Toronto, ON M5V 0H4For SaleMLS ID #C13446738, REMAX YOUR COMMUNITY REALTY. TRREB
- C$758,0002 bd2 ba-- sqftWellesley Station, Toronto, ON M4Y 1G2For SaleMLS ID #C13547534, REMAX YOUR COMMUNITY REALTY. TRREB
- C$799,0003 bd2 ba-- sqftTango, Toronto, ON M2K 0C1For SaleMLS ID #C13608808, HOMELIFE BROADWAY REALTY INC.. TRREB
