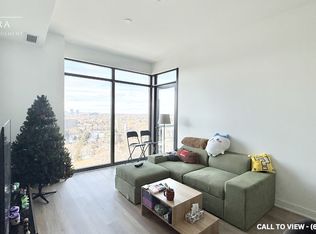
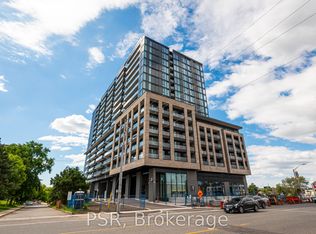
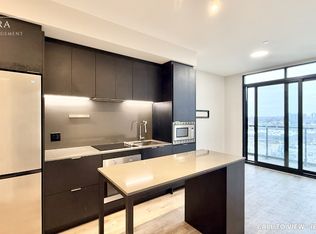
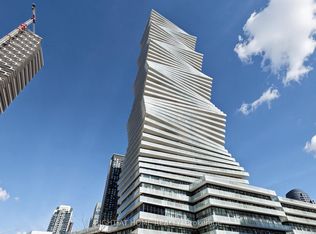
Welcome To Artform Condos By EMBLEM In The Heart Of Cooksville! This Stunning Southwest-Facing 2 Bedroom + Den, 2 Bath Suite Offers A Thoughtfully Designed Layout Blending Modern Style With Everyday Functionality. Bright And Airy With 9-Ft Ceilings And Floor-To-Ceiling Windows, The Open-Concept Living Space Is Filled With Natural Light And Walks Out To A Private Balcony Showcasing Beautiful City And Sunset Views. Contemporary Kitchen Features Integrated Stainless Steel Appliances, Quartz Countertops, And Sleek Cabinetry - Perfect For Entertaining Or Daily Living. Versatile Den With Sliding Doors Provides An Ideal Home Office Or Potential Guest Space. Spacious Primary Bedroom Includes A Generous Closet And A Private Ensuite Bath For Added Comfort. Enjoy Premium Building Amenities Including A Fully Equipped Fitness Centre, Social Lounge, And Rooftop Terrace. Unbeatable Location Steps To The Upcoming Hurontario LRT, Cooksville GO Station, Square One, Shopping, Dining, And Major Highways. An Exceptional Opportunity For End Users And Investors Alike In One Of Mississauga's Fastest-Growing Communities.
For sale
C$519,000
86 Dundas St E #622, Mississauga, ON L5A 1W4
3beds
2baths
Apartment
Built in ----
-- sqft lot
$-- Zestimate®
C$--/sqft
C$546/mo HOA
What's special
- 24 days |
- 24 |
- 2 |
Zillow last checked:
Listing updated:
Listed by:
ROYAL LEPAGE SIGNATURE REALTY
Source: TRREB,MLS®#: W13577772 Originating MLS®#: Toronto Regional Real Estate Board
Originating MLS®#: Toronto Regional Real Estate BoardFacts & features
Interior
Bedrooms & bathrooms
- Bedrooms: 3
- Bathrooms: 2
Primary bedroom
- Level: Flat
- Dimensions: 3.05 x 2.62
Bedroom
- Level: Flat
- Dimensions: 2.29 x 2.29
Den
- Level: Flat
- Dimensions: 3.07 x 1.57
Kitchen
- Level: Flat
- Dimensions: 6.48 x 3.18
Living room
- Level: Flat
- Dimensions: 6.48 x 3.18
Heating
- Forced Air, Gas
Cooling
- Central Air
Appliances
- Laundry: In-Suite Laundry
Features
- Basement: None
- Has fireplace: No
Interior area
- Living area range: 600-699 null
Property
Parking
- Total spaces: 1
- Parking features: None
- Has garage: Yes
Features
- Exterior features: Open Balcony
Details
- Parcel number: 201690225
- Other equipment: Ventilation System
Construction
Type & style
- Home type: Apartment
- Property subtype: Apartment
Materials
- Brick
Community & HOA
HOA
- Services included: Common Elements Included, Building Insurance Included
- HOA fee: C$546 monthly
- HOA name: PSCC
Location
- Region: Mississauga
Financial & listing details
- Annual tax amount: C$3,618
- Date on market: 7/17/2026
Price history
Price history is unavailable.
Public tax history
Tax history is unavailable.
Climate risks
Neighborhood: L5A
Nearby schools
GreatSchools rating
No schools nearby
We couldn't find any schools near this home.
- C$--2 bd2 ba800 sqft86 Dundas St E #1703, Mississauga, ON L5A1W4Off Market
- C$2,2002 bd1 ba-- sqft86 Dundas St E #401, Mississauga, ON L5A1W4For Rent
- C$2,4002 bd2 ba-- sqft86 Dundas St E #905, Mississauga, ON L5A1W4For Rent
- C$--1 bd2 ba700 sqft86 Dundas St E #726, Mississauga, ON L5A1W4Off Market
- C$629,0003 bd2 ba-- sqft86 Dundas St E #302, Mississauga, ON L5A1W4For Sale
- C$2,5003 bd2 ba-- sqft86 Dundas St E #522, Mississauga, ON L5A1W4For Rent
- C$434,9002 bd1 ba-- sqft86 Dundas St E #821, Mississauga, ON L5A1W4For Sale
- C$2,1002 bd2 ba-- sqft86 Dundas St E #1111, Mississauga, ON L5A1W4For Rent
Similar homes
- C$468,5002 bd2 ba-- sqft86 Dundas St E #404, Mississauga, ON L5A 0B1For Sale
 MLS ID #W13138550, RE/MAX PROFESSIONALS INC.. TRREB
 - C$518,0002 bd2 ba-- sqft3883 Quartz Rd #3412, Mississauga, ON L5B 0M4For Sale
 MLS ID #W13075940, RIGHT AT HOME REALTY INC.. TRREB
 - C$559,9002 bd2 ba-- sqft30 Elm Dr W #3802, Mississauga, ON L5A 0N6For Sale
 MLS ID #W13002586, HOMELIFE/MIRACLE REALTY LTD. TRREB
 - C$---- bd-- ba-- sqft28 Ann St #520, Mississauga, ON L5G 3G1Off Market
- C$559,0002 bd2 ba-- sqft8 Nahani Way #2708, Mississauga, ON L4Z 0C6For SaleMLS ID #W13518496, HOMELIFE GOLD PACIFIC REALTY INC.. TRREB
- C$549,0002 bd2 ba-- sqft1035 Southdown Rd #212, Mississauga, ON L5J 0A2New ConstructionMLS ID #W13439366, SOTHEBY'S INTERNATIONAL REALTY CANADA. TRREB
- C$597,5002 bd2 ba-- sqft21 Park St E #1009, Mississauga, ON L5G 0C2For SaleMLS ID #W13507496, O`BRIEN, MATTHEW ROBERT . TRREB
- C$554,9003 bd2 ba-- sqftValhalla Town Square Park Terraces, Toronto, ON M9B 6L6For SaleMLS ID #W13074964, ROYAL LEPAGE SIGNATURE REALTY. TRREB
- C$565,0002 bd2 ba-- sqft10 Eva Rd #2701, Toronto, ON M9C 0B3For SaleMLS ID #W13594606, ROYAL LEPAGE SIGNATURE REALTY. TRREB
- C$399,0001 bd1 ba-- sqft3900 Confederation Pkwy #1002, Mississauga, ON L5B 0M3For SaleMLS ID #W13608588, SUTTON GROUP-ADMIRAL REALTY INC.. TRREB
- C$565,0002 bd2 ba-- sqft10 Eva Rd #2705, Toronto, ON M9C 0B3For SaleMLS ID #W13591846, ROYAL LEPAGE SIGNATURE REALTY. TRREB
- C$425,0001 bd1 ba-- sqftAvia, Mississauga, ON L5B 3Y1For SaleMLS ID #W13550132, SOTHEBY'S INTERNATIONAL REALTY CANADA. TRREB
- C$499,0002 bd2 ba-- sqft28 Wellesley St E #1004, Toronto, ON M4Y 0C4For SaleMLS ID #C13627932, HOMELIFE LANDMARK RH REALTY. TRREB
- C$578,0003 bd2 ba-- sqft1195 The Queensway #614, Toronto, ON M8Z 0H1For SaleMLS ID #W12813208, ROYAL LEPAGE REAL ESTATE SERVICES LTD.. TRREB
- C$609,0003 bd2 ba-- sqft9 Mabelle Ave #2623, Toronto, ON M9A 0E1For SaleMLS ID #W13546480, RE/MAX CONDOS PLUS CORPORATION. TRREB
- C$498,0002 bd2 ba-- sqftIvy condo, Toronto, ON M5B 2A9For SaleMLS ID #C13629796, HOMELIFE LANDMARK REALTY INC.. TRREB
- C$529,9002 bd1 ba-- sqftLiberty Market Tower, Toronto, ON M6K 1A7For SaleMLS ID #C13609384, CENTURY 21 LEADING EDGE REALTY INC.. TRREB
- C$444,9001 bd1 ba-- sqft2485 Eglinton Ave W #418, Mississauga, ON L5M 7C1For SaleMLS ID #W13069186, RIGHT AT HOME REALTY INC.. TRREB
- C$499,0002 bd2 ba-- sqft28 Avondale Ave Unit 502, Toronto, ON M2N 0K2For SaleMLS ID #C13623022, T-ONE GROUP REALTY INC.,. TRREB
- C$538,8882 bd2 ba-- sqft7890 Jane St #4508, Vaughan, ON L4K 4L8New ConstructionMLS ID #N13631166, ROYAL LEPAGE SIGNATURE REALTY. TRREB
