HST REBATE ELIGIBLE. This stylish 2-bedroom + den, 2-bathroom condo offers 806 sq. ft. of thoughtfully designed interior space, complemented by a Juliette balcony with a lovely southeast view. The open-concept layout features a sleek kitchen with quartz countertops, high-quality appliances, and ample storage - seamlessly flowing into the spacious living and dining area. With 9-ft ceilings and floor-to-ceiling windows, the home feels bright, airy, and expansive - perfect for both relaxing and entertaining. The primary bedroom includes a 3-piece ensuite and a large closet, while the second bedroom offers flexibility for guests or a home office. The den provides an ideal workspace or reading nook. Additional conveniences include in-unit laundry and secure parking. Located just minutes from the Gardiner Expressway and Highway 427, with TTC access at your doorstep, commuting is effortless. Enjoy proximity to Sherway Gardens Mall, top restaurants, shops, and parks - all within a vibrant, well-connected West Toronto community. EXTRAS: Amenities include an outdoor rooftop terrace, a private event space with a kitchen and fireplace, a library/study with terrace access, and a fully equipped gym featuring high-end training equipment
For sale
C$578,000
1195 The Queensway #614, Toronto, ON M8Z 0H1
3beds
2baths
Apartment
Built in ----
-- sqft lot
$-- Zestimate®
C$--/sqft
C$675/mo HOA
What's special
Open-concept layoutHigh-quality appliancesAmple storageFloor-to-ceiling windowsIn-unit laundryOutdoor rooftop terrace
- 154 days |
- 29 |
- 0 |
Zillow last checked:
Listing updated:
Listed by:
ROYAL LEPAGE REAL ESTATE SERVICES LTD.
Source: TRREB,MLS®#: W12813208 Originating MLS®#: Toronto Regional Real Estate Board
Originating MLS®#: Toronto Regional Real Estate BoardFacts & features
Interior
Bedrooms & bathrooms
- Bedrooms: 3
- Bathrooms: 2
Primary bedroom
- Level: Flat
- Dimensions: 0 x 0
Bedroom 2
- Level: Flat
- Dimensions: 0 x 0
Den
- Level: Flat
- Dimensions: 0 x 0
Dining room
- Level: Flat
- Dimensions: 0 x 0
Kitchen
- Level: Flat
- Dimensions: 0 x 0
Living room
- Level: Flat
- Dimensions: 0 x 0
Heating
- Forced Air, Gas
Cooling
- Central Air
Appliances
- Laundry: Ensuite
Features
- Other
- Basement: None
- Has fireplace: No
Interior area
- Living area range: 800-899 null
Property
Parking
- Total spaces: 1
- Parking features: Underground
- Has garage: Yes
Features
- Exterior features: Juliette Balcony
Construction
Type & style
- Home type: Apartment
- Property subtype: Apartment
Materials
- Concrete
Community & HOA
HOA
- Services included: Heat Included, Common Elements Included, Building Insurance Included, Parking Included, CAC Included
- HOA fee: C$675 monthly
- HOA name: TSCC
Location
- Region: Toronto
Financial & listing details
- Date on market: 2/23/2026
ROYAL LEPAGE REAL ESTATE SERVICES LTD.
ROYAL LEPAGE REAL ESTATE SERVICES LTD.
By pressing Contact Agent, you agree that the real estate professional identified above may call/text you about your search, which may involve use of automated means and pre-recorded/artificial voices. You don't need to consent as a condition of buying any property, goods, or services. Message/data rates may apply. You also agree to our Terms of Use. Zillow does not endorse any real estate professionals. We may share information about your recent and future site activity with your agent to help them understand what you're looking for in a home.
Price history
Price history is unavailable.
Public tax history
Tax history is unavailable.
Climate risks
Neighborhood: Islington
Nearby schools
GreatSchools rating
No schools nearby
We couldn't find any schools near this home.
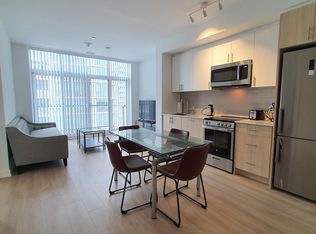
- C$3,5003 bd2 ba-- sqft1195 The Queensway #807, Toronto, ON M8Z0C5For Rent
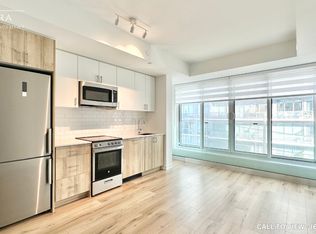
- C$--1 bd1 ba520 sqft1195 The Queensway #411, Toronto, ON M8Z0H1Off Market
- C$2,0002 bd1 ba-- sqft1195 The Queensway W #513, Toronto, ON M8Z0C5For Rent
- C$--1 bd1 ba560 sqft1195 The Queensway #34, Toronto, ON M8Z0H1Off Market
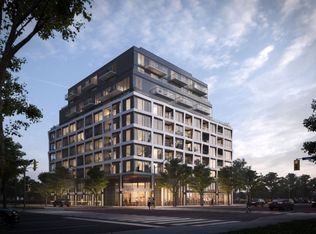
- C$529,000-- bd1 ba-- sqft1195 The Queensway #601, Toronto, ON M8Z0H1For Sale
- C$576,0002 bd2 ba-- sqft1195 The Queensway #213, Toronto, ON M8Z0H1For Sale
- C$400,0002 bd1 ba-- sqft1195 The Queensway #317, Toronto, ON M8Z0H1For Sale
- C$544,9002 bd2 ba-- sqft1195 The Queensway #903, Toronto, ON M8Z0H1New Construction
Similar homes
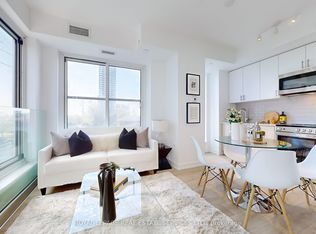
- C$576,0002 bd2 ba-- sqft1195 The Queensway #213, Toronto, ON M8Z 0H1For Sale
 MLS ID #W12813134, ROYAL LEPAGE REAL ESTATE SERVICES LTD.. TRREB
 - C$590,0003 bd2 ba-- sqft36 Zorra St #523, Toronto, ON M8Z 0G5For Sale
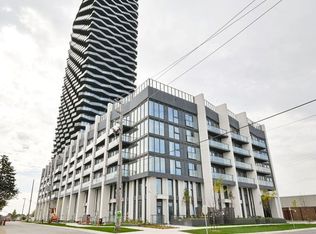 MLS ID #W13199228, ROYAL LEPAGE REAL ESTATE SERVICES LTD.. TRREB
 - C$569,0002 bd2 ba-- sqft1195 The Queensway St #801, Toronto, ON M8Z 0C5For Sale
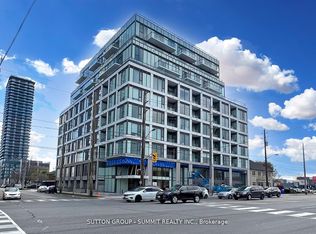 MLS ID #W13207158, SUTTON GROUP - SUMMIT REALTY INC.. TRREB
 - C$589,0002 bd2 ba-- sqft36 Zorra St #3203, Toronto, ON M8Z 0G5For Sale
 MLS ID #W13266116, HOME STANDARDS BRICKSTONE REALTY. TRREB
 - C$565,0002 bd2 ba-- sqft10 Eva Rd #2501, Toronto, ON M9C 0B3New ConstructionMLS ID #W13600346, ROYAL LEPAGE SIGNATURE REALTY. TRREB
- C$688,0002 bd3 ba-- sqftThe Tailor, Toronto, ON M8Z 0C5For SaleMLS ID #W12919536, CENTURY 21 LEADING EDGE CONDOSDEAL REALTY. TRREB
- C$659,9993 bd2 ba-- sqft10 Park Lawn Rd #625, Toronto, ON M8V 0H9For SaleMLS ID #W13589938, SUTTON GROUP-ADMIRAL REALTY INC.. TRREB
- C$529,9002 bd1 ba-- sqftLiberty Market Tower, Toronto, ON M6K 1A7For SaleMLS ID #C13609384, CENTURY 21 LEADING EDGE REALTY INC.. TRREB
- C$399,0002 bd1 ba-- sqftThe Tailor, Toronto, ON M8Z 0C5For SaleMLS ID #W13122596, ROYAL LEPAGE SIGNATURE REALTY. TRREB
- C$519,0003 bd2 ba-- sqft86 Dundas St E #622, Mississauga, ON L5A 1W4For SaleMLS ID #W13577772, ROYAL LEPAGE SIGNATURE REALTY. TRREB
- C$569,9903 bd2 ba-- sqftNordic Condos, Toronto, ON M5M 3B1For SaleMLS ID #C13469740, RESIDENTIAL DEVELOPMENT SERVICES INC.. TRREB
- C$568,0002 bd1 ba-- sqft80 Queens Wharf Rd #2007, Toronto, ON M5V 0J3For SaleMLS ID #C13486912, BAY STREET GROUP INC.. TRREB
- C$598,0002 bd1 ba-- sqft17 Bathurst St #2011, Toronto, ON M5V 0N1For SaleMLS ID #C13553186, HOMELIFE NEW WORLD REALTY INC.. TRREB
- C$676,0002 bd2 ba-- sqftVita On The Lake, Toronto, ON M8V 0G2For SaleMLS ID #W13532156, SUTTON GROUP - SUMMIT REALTY INC.. TRREB
- C$659,0003 bd2 ba-- sqft199 Church Residences, Toronto, ON M5B 0C5For SaleMLS ID #C13585496, KW Living Realty. TRREB
- C$699,0003 bd2 ba-- sqft5180 Yonge St #2909, Toronto, ON M2N 0K5For SaleMLS ID #C13609922, RE/MAX ESCARPMENT REALTY INC.. TRREB
- C$319,9991 bd1 ba-- sqftThe Tailor Condos, Toronto, ON M8Z 0C5For SaleMLS ID #W13511954, ROYAL LEPAGE SIGNATURE REALTY. TRREB
- C$535,0002 bd2 ba-- sqft585 Bloor St E #1320, Toronto, ON M4W 0B3For SaleMLS ID #C13570088, ROYAL LEPAGE REAL ESTATE SERVICES LTD.. TRREB
- C$599,9002 bd2 ba-- sqft86 Dundas St E #1103, Mississauga, ON L5A 1W4For SaleMLS ID #W12787456, CENTURY 21 PEOPLE`S CHOICE REALTY INC.. TRREB
- C$629,0002 bd2 ba-- sqftPeter & Adelaide Condos, Toronto, ON M5V 0W2For SaleMLS ID #C13265426, RE/MAX CONDOS PLUS CORPORATION. TRREB
