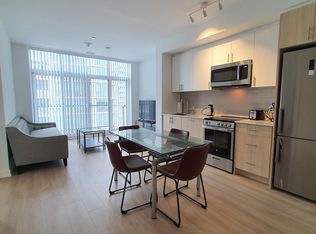
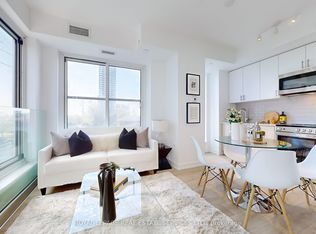
Welcome to The Tailor at Queensway Residences! a modern and thoughtfully designed 1+Den, 1-bathsuite offering style, comfort, and everyday functionality. This bright, open-concept home features contemporary finishes, premium flooring, and a seamless flow between the kitchen, living, and dining areas, ideal for both relaxing and entertaining. The sleek kitchen is equipped with modern appliances and ample cabinetry, while the versatile den provides the perfect space for a home office, guest area, or additional living space. Step out onto your private balcony and enjoy northeast-facing views, bringing in beautiful natural light throughout the day. Includes a locker for added storage convenience. Residents enjoy access to excellent building amenities including a fitness centre, rooftop terrace, party room, and 24-hour concierge. Ideally located minutes from shopping, dining, transit, parks, and major highways, this is a fantastic opportunity for first-time buyers, downsizers, or investors alike. A stylish home in a well-connected community - don't miss it!
For sale
C$399,000
1195 The Queensway #513, Toronto, ON M8Z 0C5
2beds
1baths
Apartment
Built in ----
-- sqft lot
$-- Zestimate®
C$--/sqft
C$450/mo HOA
What's special
- 76 days |
- 23 |
- 1 |
Zillow last checked:
Listing updated:
Listed by:
RE/MAX REALTRON REALTY INC.
Source: TRREB,MLS®#: W13122596 Originating MLS®#: Toronto Regional Real Estate Board
Originating MLS®#: Toronto Regional Real Estate BoardFacts & features
Interior
Bedrooms & bathrooms
- Bedrooms: 2
- Bathrooms: 1
Heating
- Forced Air, Gas
Cooling
- Central Air
Appliances
- Laundry: Ensuite
Features
- None
- Basement: None
- Has fireplace: No
Interior area
- Living area range: 500-599 null
Property
Parking
- Parking features: None
- Has garage: Yes
Features
- Exterior features: Juliette Balcony
Lot
- Features: Golf, Hospital, Library, Park, Public Transit, School
Details
- Parcel number: 00000
Construction
Type & style
- Home type: Apartment
- Property subtype: Apartment
Materials
- Brick
Community & HOA
Community
- Security: Concierge/Security
HOA
- Services included: Heat Included, Common Elements Included, Building Insurance Included
- HOA fee: C$450 monthly
- HOA name: TSCP
Location
- Region: Toronto
Financial & listing details
- Annual tax amount: C$2,225
- Date on market: 5/13/2026
RE/MAX REALTRON REALTY INC.
RE/MAX REALTRON REALTY INC.
By pressing Contact Agent, you agree that the real estate professional identified above may call/text you about your search, which may involve use of automated means and pre-recorded/artificial voices. You don't need to consent as a condition of buying any property, goods, or services. Message/data rates may apply. You also agree to our Terms of Use. Zillow does not endorse any real estate professionals. We may share information about your recent and future site activity with your agent to help them understand what you're looking for in a home.
Price history
Price history is unavailable.
Public tax history
Tax history is unavailable.
Climate risks
Neighborhood: Islington
Nearby schools
GreatSchools rating
No schools nearby
We couldn't find any schools near this home.
- C$3,5003 bd2 ba-- sqft1195 The Queensway #807, Toronto, ON M8Z0C5For Rent
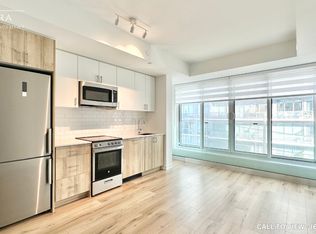
- C$--1 bd1 ba520 sqft1195 The Queensway #411, Toronto, ON M8Z0H1Off Market
- C$2,0002 bd1 ba-- sqft1195 The Queensway W #513, Toronto, ON M8Z0C5For Rent

- C$--1 bd1 ba560 sqft1195 The Queensway #34, Toronto, ON M8Z0H1Off Market
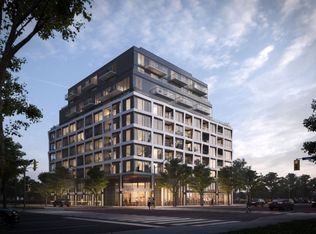
- C$529,000-- bd1 ba-- sqft1195 The Queensway #601, Toronto, ON M8Z0H1For Sale
- C$576,0002 bd2 ba-- sqft1195 The Queensway #213, Toronto, ON M8Z0H1For Sale
- C$578,0003 bd2 ba-- sqft1195 The Queensway #614, Toronto, ON M8Z0H1For Sale
- C$400,0002 bd1 ba-- sqft1195 The Queensway #317, Toronto, ON M8Z0H1For Sale
- C$544,9002 bd2 ba-- sqft1195 The Queensway #903, Toronto, ON M8Z0H1New Construction
Similar homes
- C$319,9991 bd1 ba-- sqftThe Tailor Condos, Toronto, ON M8Z 0C5For SaleMLS ID #W13511954, ROYAL LEPAGE SIGNATURE REALTY. TRREB
- C$438,0002 bd1 ba-- sqftReina Condo, Toronto, ON M8Y 1K9New Construction
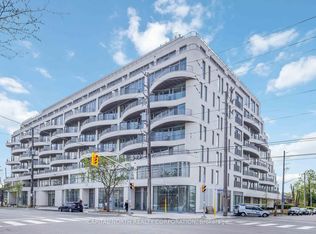 MLS ID #W13473644, CAPITAL NORTH REALTY CORPORATION. TRREB
 - C$449,0001 bd1 ba-- sqft2200 Lake Shore Blvd W #Penthouse 06, Toronto, ON M8V 1A4For Sale
 MLS ID #W13597136, SUPERSTARS REALTY LTD.. TRREB
 - C$576,0002 bd2 ba-- sqft1195 The Queensway #213, Toronto, ON M8Z 0H1For Sale
 MLS ID #W12813134, ROYAL LEPAGE REAL ESTATE SERVICES LTD.. TRREB
 - C$578,0003 bd2 ba-- sqft1195 The Queensway #614, Toronto, ON M8Z 0H1For SaleMLS ID #W12813208, ROYAL LEPAGE REAL ESTATE SERVICES LTD.. TRREB
- C$470,0002 bd1 ba-- sqftThe Kip District, Toronto, ON M9B 0C9For SaleMLS ID #W13092960, KELLER WILLIAMS REFERRED URBAN REALTY. TRREB
- C$399,9001 bd1 ba-- sqftKing Blue Condominiums, Toronto, ON M5V 0N4For SaleMLS ID #C13542374, HOMELIFE LANDMARK REALTY INC.. TRREB
- C$529,9902 bd1 ba-- sqft859 The Queensway #502, Toronto, ON M8Z 1N8For SaleMLS ID #W13215482, ROYAL LEPAGE REAL ESTATE SERVICES LTD.. TRREB
- C$399,0002 bd2 ba-- sqftThe Met, Vaughan, ON L4K 0K2For SaleMLS ID #N13591590, RE/MAX NOBLECORP REAL ESTATE. TRREB
- C$565,0002 bd2 ba-- sqft10 Eva Rd #2501, Toronto, ON M9C 0B3New ConstructionMLS ID #W13600346, ROYAL LEPAGE SIGNATURE REALTY. TRREB
- C$399,000-- bd1 ba-- sqft18 Maitland Ter #1404, Toronto, ON M4Y 0H2For SaleMLS ID #C13542480, SUTTON GROUP-ADMIRAL REALTY INC.. TRREB
- C$565,0002 bd2 ba-- sqft10 Eva Rd #2701, Toronto, ON M9C 0B3For SaleMLS ID #W13594606, ROYAL LEPAGE SIGNATURE REALTY. TRREB
- C$505,0002 bd1 ba-- sqft59 Annie Craig Dr Unit 707, Toronto, ON M8V 0C4For SaleMLS ID #W13446316, CENTURY 21 LEADING EDGE REALTY INC.. TRREB
- C$530,0001 bd1 ba-- sqft30 Shore Breeze Dr #1822, Toronto, ON M8V 0J1For SaleMLS ID #W13598124, HARVEY KALLES REAL ESTATE LTD.. TRREB
- C$565,0002 bd2 ba-- sqft10 Eva Rd #2705, Toronto, ON M9C 0B3For SaleMLS ID #W13591846, ROYAL LEPAGE SIGNATURE REALTY. TRREB
- C$399,0001 bd1 ba-- sqft4065 Confederation Pkwy #3209, Mississauga, ON L5B 0L4For SaleMLS ID #W13207808, SUTTON GROUP-ADMIRAL REALTY INC.. TRREB
- C$399,9001 bd1 ba-- sqftSouthside Condos, Toronto, ON M3H 0C8For SaleMLS ID #C13502302, RE/MAX HALLMARK REALTY LTD.. TRREB
- C$395,0001 bd1 ba-- sqft4070 Confederation Pkwy #311, Mississauga, ON L5B 0E9For SaleMLS ID #W13491732, ROYAL LEPAGE SIGNATURE REALTY. TRREB
- C$375,0001 bd1 ba-- sqftThe Keeley Parkyard Living, Toronto, ON M3M 0E1For SaleMLS ID #W13473374, HARVEY KALLES REAL ESTATE LTD.. TRREB
- C$358,0001 bd1 ba-- sqft251 Jarvis St #735, Toronto, ON M5B 0C3For SaleMLS ID #C13571608, CENTURY 21 MYPRO REALTY. TRREB
