Brand New Condo Building In Vibrant Islington-City Centre West. Convenient Access to Amenities. Light-filled Interior With Floor-to-ceiling Windows. A Den Perfect For Work From Home Office Space. Large Balcony Perfect For Gardening And Entertaining. Easy Travel Around The City With Public Transit At The Doorstep. The Rail Transit Stop Is Only A 6 Minute Walk Away. Quick Access To Highway 401 and Highway 427. Located in a Park Haven With Access To 4 Parks And Many Recreation Facilities Within A 20 Minute Walk. Don't Miss Out On Investing In A Slice Of This Growing Community!
For sale
C$470,000
30 Samuel Wood Way #401, Toronto, ON M9B 0C9
2beds
1baths
Apartment
Built in ----
-- sqft lot
$-- Zestimate®
C$--/sqft
C$572/mo HOA
What's special
Light-filled interiorFloor-to-ceiling windows
- 72 days |
- 6 |
- 0 |
Zillow last checked:
Listing updated:
Listed by:
KELLER WILLIAMS REFERRED URBAN REALTY
Source: TRREB,MLS®#: W13092960 Originating MLS®#: Toronto Regional Real Estate Board
Originating MLS®#: Toronto Regional Real Estate BoardFacts & features
Interior
Bedrooms & bathrooms
- Bedrooms: 2
- Bathrooms: 1
Primary bedroom
- Level: Flat
- Dimensions: 3.38 x 2.74
Den
- Level: Flat
- Dimensions: 2.52 x 1.82
Dining room
- Level: Flat
- Dimensions: 2.8 x 2.95
Kitchen
- Level: Flat
- Dimensions: 2.8 x 2.95
Living room
- Level: Flat
- Dimensions: 3.26 x 2.95
Heating
- Forced Air, Gas
Cooling
- Central Air
Appliances
- Laundry: In-Suite Laundry
Features
- Primary Bedroom - Main Floor
- Basement: None
- Has fireplace: No
Interior area
- Living area range: 500-599 null
Video & virtual tour
Property
Parking
- Total spaces: 1
- Parking features: Underground
- Has garage: Yes
Features
- Exterior features: Open Balcony
Lot
- Features: Library, Park, Place Of Worship, Public Transit, School
Details
- Parcel number: 769750036
Construction
Type & style
- Home type: Apartment
- Property subtype: Apartment
Materials
- Brick
Community & HOA
Community
- Security: Concierge/Security
HOA
- Amenities included: Bike Storage, Guest Suites, Gym, Party Room/Meeting Room, Rooftop Deck/Garden
- Services included: Common Elements Included, Building Insurance Included
- HOA fee: C$572 monthly
- HOA name: TSCP
Location
- Region: Toronto
Financial & listing details
- Annual tax amount: C$1,960
- Date on market: 5/6/2026
KELLER WILLIAMS REFERRED URBAN REALTY
KELLER WILLIAMS REFERRED URBAN REALTY
By pressing Contact Agent, you agree that the real estate professional identified above may call/text you about your search, which may involve use of automated means and pre-recorded/artificial voices. You don't need to consent as a condition of buying any property, goods, or services. Message/data rates may apply. You also agree to our Terms of Use. Zillow does not endorse any real estate professionals. We may share information about your recent and future site activity with your agent to help them understand what you're looking for in a home.
Price history
Price history is unavailable.
Public tax history
Tax history is unavailable.
Climate risks
Neighborhood: Islington
Nearby schools
GreatSchools rating
No schools nearby
We couldn't find any schools near this home.
- C$399,0001 bd1 ba-- sqft30 Samuel Wood Way #1907, Toronto, ON M9B0C9For Sale
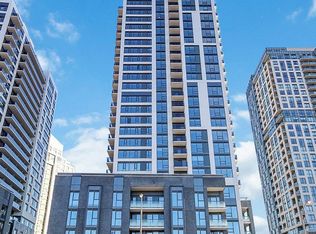
- C$2,4002 bd1 ba-- sqft30 Samuel Wood Way #2010, Toronto, ON M9B0C9For Rent

- C$3,0002 bd2 ba-- sqft30 Samuel Wood Way PENTHOUSE 2402, Toronto, ON M9B0C9For Rent

- C$399,9002 bd1 ba-- sqft30 Samuel Wood Way #1005, Toronto, ON M9B0C9For Sale

- C$2,3002 bd1 ba-- sqft30 Samuel Wood Way #1606, Toronto, ON M9B0C9For Rent
- C$--2 bd1 ba565 sqft30 Samuel Wood Way #906, Toronto, ON M9B0C9Off Market
- C$3,0002 bd2 ba-- sqft30 Samuel Wood Way #1902, Toronto, ON M9B0C9For Rent
- C$2,1601 bd1 ba-- sqft30 Samuel Wood Way #2303, Toronto, ON M9B0C9For Rent
Similar homes
- C$479,9992 bd1 ba-- sqft1050 The Queensway #207, Toronto, ON M8Z 0A8For Sale
 MLS ID #W13450106, CAPITAL NORTH REALTY CORPORATION. TRREB
 - C$519,0001 bd1 ba-- sqft16 Brookers Ln #203, Toronto, ON M8V 0A5For Sale
 MLS ID #W13557602, ROYAL LEPAGE REAL ESTATE SERVICES LTD.. TRREB
 - C$499,9901 bd1 ba-- sqft215 Sherway Gardens Rd #2005, Toronto, ON M9C 0A4New Construction
 MLS ID #W13428978, CENTURY 21 PEOPLE`S CHOICE REALTY INC.. TRREB
 - C$399,0002 bd1 ba-- sqftThe Tailor, Toronto, ON M8Z 0C5For Sale
 MLS ID #W13122596, ROYAL LEPAGE SIGNATURE REALTY. TRREB
 - C$438,9001 bd1 ba-- sqft58 Orchard View Blvd #505, Toronto, ON M4R 0A2For SaleMLS ID #C13579634, HOMELIFE LANDMARK REALTY INC.. TRREB
- C$438,0002 bd1 ba-- sqft2908 Highway 7 #219, Vaughan, ON L4K 1W8For SaleMLS ID #N13562982, RE/MAX MILLENNIUM REAL ESTATE. TRREB
- C$535,0002 bd1 ba-- sqft225 Sherway Gardens Rd #102, Toronto, ON M9C 0A3For SaleMLS ID #W12923358, Royal Lepage Real Estate Associates, Larose Team. TRREB
- C$480,0002 bd1 ba-- sqft3100 Keele St #614, Toronto, ON M3M 0E1For SaleMLS ID #W13511854, REMAX YOUR COMMUNITY REALTY. TRREB
- C$449,9001 bd1 ba-- sqft125 Peter St #3012, Toronto, ON M5V 0M2For SaleMLS ID #C13552820, RE/MAX REALTY SPECIALISTS INC.. TRREB
- C$484,9991 bd1 ba-- sqft2212 Lake Shore Blvd W Unit 1907, Toronto, ON M8V 0C2For SaleMLS ID #W13014776, ROYAL LEPAGE SIGNATURE REALTY. TRREB
- C$524,9002 bd1 ba-- sqftStockyards District Residences, Toronto, ON M6N 1K8For SaleMLS ID #W13498810, HARVEY KALLES REAL ESTATE LTD.. TRREB
- C$445,0002 bd1 ba-- sqft633 Bay St Unit 2302, Toronto, ON M5G 2G4For SaleMLS ID #C13421138, ROYAL LEPAGE TERREQUITY REALTY. TRREB
- C$479,0001 bd2 ba-- sqftOne City Hall Place, Toronto, ON M5G 1P7For SaleMLS ID #C13473316, SUTTON GROUP-ADMIRAL REALTY INC.. TRREB
- C$499,0002 bd2 ba-- sqftNordic Condos, Toronto, ON M5M 3B1For SaleMLS ID #C13452290, ROYAL LEPAGE SIGNATURE REALTY. TRREB
- C$560,0003 bd2 ba-- sqft60 Absolute Ave #2804, Mississauga, ON L4Z 0A9For SaleMLS ID #W13555106, HOMELIFE LANDMARK REALTY INC.. TRREB
- C$399,0001 bd1 ba-- sqft1 Neighbourhood Ln #505, Toronto, ON M8Y 0C2For SaleMLS ID #W13080828, RE/MAX REALTY SPECIALISTS INC.. TRREB
- C$599,0002 bd1 ba-- sqft65 Annie Craig Dr #316, Toronto, ON M8V 0G3For SaleMLS ID #W13498242, CENTURY 21 RED STAR REALTY INC.. TRREB
- C$579,0002 bd2 ba-- sqft51 E Liberty St #202, Toronto, ON M6KFor SaleMLS ID #C13444500, ROYAL LEPAGE SIGNATURE REALTY. TRREB
- C$676,0002 bd2 ba-- sqftVita On The Lake, Toronto, ON M8V 0G2For SaleMLS ID #W13532156, SUTTON GROUP - SUMMIT REALTY INC.. TRREB
- C$499,9992 bd1 ba-- sqft320 City Centre Dr #Gv202, Mississauga, ON L5B 4P8For SaleMLS ID #W12873324, RE/MAX EXCELLENCE REAL ESTATE. TRREB
