Welcome to this absolutely stunning and spacious 1+1 condo in the award-winning Kip District 2 Condos. Bright, modern, and carpet-free, this beautifully designed suite offers a functional open-concept layout with soaring ceilings, quality finishes, and exceptional convenience in one of Etobicoke's most connected locations. The welcoming foyer features laminate flooring, a closet, and a pot light, leading into a stylish contemporary kitchen complete with quartz countertops, a matching backsplash, under-cabinet lighting, stainless steel appliances, and plenty of workspace for everyday living and entertaining. The sun-filled living room boasts laminate flooring and a walkout to a spacious private balcony with northeast views, creating the perfect space to relax or enjoy your morning coffee. The generous primary bedroom also offers balcony access, laminate flooring, and a large mirrored closet. A versatile den provides the ideal space for a home office, guest room, or second bedroom. Additional highlights include full-size ensuite laundry, one underground parking space, and one locker for added storage. Residents enjoy outstanding building amenities including a concierge, fitness centre, party room, rooftop terrace with BBQs, guest suite, visitor parking, and secure bike storage. Ideally located just steps to TTC Kipling Station and GO Transit, with easy access to Sherway Gardens, Cloverdale Mall, East Mall, and major highways including the 427, 401, 403, QEW, and Gardiner Expressway. This exceptional condo offers the perfect combination of style, comfort, and unbeatable convenience.
For sale
C$399,900
30 Samuel Wood Way #1005, Toronto, ON M9B 0C9
2beds
1baths
Apartment
Built in ----
-- sqft lot
$-- Zestimate®
C$--/sqft
C$593/mo HOA
What's special
Bright modern and carpet-freeFunctional open-concept layoutSoaring ceilingsQuality finishesWelcoming foyerLaminate flooringPot light
- 7 days |
- 21 |
- 3 |
Zillow last checked:
Listing updated:
Listed by:
RE/MAX ROUGE RIVER REALTY LTD.
Source: TRREB,MLS®#: W13540356 Originating MLS®#: Central Lakes Association of REALTORS
Originating MLS®#: Central Lakes Association of REALTORSFacts & features
Interior
Bedrooms & bathrooms
- Bedrooms: 2
- Bathrooms: 1
Primary bedroom
- Level: Main
- Dimensions: 3 x 2.85
Den
- Level: Main
- Dimensions: 3.01 x 2.14
Foyer
- Level: Main
- Dimensions: 1.79 x 1.74
Kitchen
- Level: Main
- Dimensions: 3.65 x 2.64
Living room
- Level: Main
- Dimensions: 3.07 x 2.78
Heating
- Forced Air, Gas
Cooling
- Central Air
Appliances
- Laundry: Ensuite
Features
- Flooring: Carpet Free
- Basement: None
- Has fireplace: No
Interior area
- Living area range: 500-599 null
Video & virtual tour
Property
Parking
- Total spaces: 1
- Parking features: Garage
- Has garage: Yes
Features
- Exterior features: Open Balcony
Lot
- Features: Public Transit, Rec./Commun.Centre, Park, Hospital
Details
- Parcel number: 769750111
Construction
Type & style
- Home type: Apartment
- Property subtype: Apartment
Materials
- Concrete
Community & HOA
Community
- Security: Concierge/Security
HOA
- Amenities included: Community BBQ, Concierge, Guest Suites, Gym, Party Room/Meeting Room, Rooftop Deck/Garden
- Services included: Common Elements Included, Building Insurance Included, Parking Included
- HOA fee: C$593 monthly
- HOA name: TSCP
Location
- Region: Toronto
Financial & listing details
- Annual tax amount: C$2,041
- Date on market: 7/8/2026
RE/MAX ROUGE RIVER REALTY LTD.
RE/MAX ROUGE RIVER REALTY LTD.
By pressing Contact Agent, you agree that the real estate professional identified above may call/text you about your search, which may involve use of automated means and pre-recorded/artificial voices. You don't need to consent as a condition of buying any property, goods, or services. Message/data rates may apply. You also agree to our Terms of Use. Zillow does not endorse any real estate professionals. We may share information about your recent and future site activity with your agent to help them understand what you're looking for in a home.
Price history
Price history is unavailable.
Public tax history
Tax history is unavailable.
Climate risks
Neighborhood: Islington
Nearby schools
GreatSchools rating
No schools nearby
We couldn't find any schools near this home.
- C$399,0001 bd1 ba-- sqft30 Samuel Wood Way #1907, Toronto, ON M9B0C9For Sale
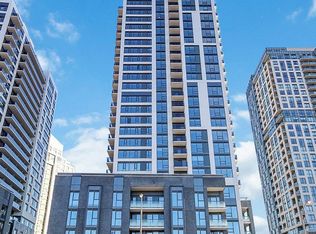
- C$3,0002 bd2 ba-- sqft30 Samuel Wood Way PENTHOUSE 2402, Toronto, ON M9B0C9For Rent

- C$2,1001 bd1 ba-- sqft30 Samuel Wood Way #1007, Toronto, ON M9B0C9For Rent
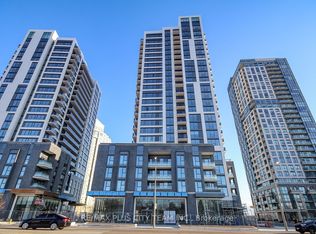
- C$2,3002 bd1 ba-- sqft30 Samuel Wood Way #1606, Toronto, ON M9B0C9For Rent

- C$--2 bd1 ba565 sqft30 Samuel Wood Way #906, Toronto, ON M9B0C9Off Market
- C$470,0002 bd1 ba-- sqft30 Samuel Wood Way #401, Toronto, ON M9B0C9For Sale
- C$3,0002 bd2 ba-- sqft30 Samuel Wood Way #1902, Toronto, ON M9B0C9For Rent
- C$2,1601 bd1 ba-- sqft30 Samuel Wood Way #2303, Toronto, ON M9B0C9For Rent
Similar homes
- C$439,0001 bd1 ba-- sqft30 Samuel Wood Way #303, Toronto, ON M9B 0C9For Sale
 MLS ID #W13417536, RE/MAX REALTY SPECIALISTS INC.. TRREB
 - C$529,5002 bd2 ba-- sqft30 Samuel Wood Way #2008, Toronto, ON M9B 0C9For Sale
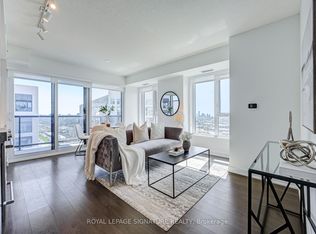 MLS ID #W13492572, ROYAL LEPAGE SIGNATURE REALTY. TRREB
 - C$399,0001 bd1 ba-- sqft70 Annie Craig Dr #4109, Toronto, ON M8V 0G2New Construction
 MLS ID #W13509122, RE/MAX REALTRON REALTY INC.. TRREB
 - C$534,9002 bd2 ba-- sqft10 Gibbs Rd #616, Toronto, ON M9B 0E2For Sale
 MLS ID #W13240520, RE/MAX NOBLECORP REAL ESTATE. TRREB
 - C$399,000-- bd1 ba-- sqft18 Maitland Ter #1404, Toronto, ON M4Y 0H2For SaleMLS ID #C13542480, SUTTON GROUP-ADMIRAL REALTY INC.. TRREB
- C$515,0002 bd1 ba-- sqftThe Bridge Condos, Toronto, ON M6K 0A5For SaleMLS ID #W13562310, ROYAL LEPAGE SIGNATURE REALTY. TRREB
- C$475,0002 bd1 ba-- sqft1185 The Queensway Ave #527, Toronto, ON M8Z 0C6For SaleMLS ID #W13148424, ROYAL LEPAGE SIGNATURE REALTY. TRREB
- C$369,9001 bd2 ba-- sqft130 River St #1306, Toronto, ON M5A 0R8For SaleMLS ID #C13534498, RE/MAX HALLMARK REALTY LTD.. TRREB
- C$415,0001 bd1 ba-- sqft1787 Saint Clair Ave W #621, Toronto, ON M6N 1H9For SaleMLS ID #W13513136, ROYAL LEPAGE REAL ESTATE SERVICES LTD.. TRREB
- C$549,0002 bd2 ba-- sqft10 Eva Rd #1505, Toronto, ON M9C 0B3New ConstructionMLS ID #W13451566, RE/MAX HALLMARK BATORI GROUP INC.. TRREB
- C$598,0002 bd1 ba-- sqft17 Bathurst St #2011, Toronto, ON M5V 0N1For SaleMLS ID #C13553186, HOMELIFE NEW WORLD REALTY INC.. TRREB
- C$379,9001 bd1 ba-- sqft1190 Dundas St E #323, Toronto, ON M4M 0C5For SaleMLS ID #E13542330, RE/MAX HALLMARK REALTY LTD.. TRREB
- C$409,9001 bd1 ba-- sqftM City 2 Condominiums, Mississauga, ON L5B 0M4For SaleMLS ID #W13474810, RE/MAX HALLMARK REALTY LTD.. TRREB
- C$409,8882 bd1 ba-- sqft30 Meadowglen Pl #1503, Toronto, ON M1G 0A6For SaleMLS ID #E13538336, RE/MAX REALTRON REALTY INC.. TRREB
- C$464,9001 bd1 ba-- sqft70 Annie Craig Dr #402, Toronto, ON M8V 0G2For SaleMLS ID #W13436324, RE/MAX ULTIMATE REALTY INC.. TRREB
- C$579,9003 bd2 ba-- sqft17 Bathurst St #1602, Toronto, ON M5V 0N1For SaleMLS ID #C13551954, RE/MAX WEST REALTY INC.. TRREB
- C$499,9902 bd1 ba-- sqft36 Park Lawn Rd #301, Toronto, ON M8V 0E5For SaleMLS ID #W13465616, SUTTON GROUP-ADMIRAL REALTY INC.. TRREB
- C$459,0001 bd1 ba-- sqftPERLA TOWER, Mississauga, ON L5R 0G9For SaleMLS ID #W13552736, ROYAL LEPAGE SIGNATURE REALTY. TRREB
- C$429,9991 bd1 ba-- sqftThe Garrison Condos at Fort York, Toronto, ON M5V 0C8For SaleMLS ID #C13006518, RE/MAX HALLMARK REALTY LTD.. TRREB
- C$481,9901 bd1 ba-- sqft1660 Bloor St W #708, Toronto, ON M6P 1A9New ConstructionMLS ID #W13514660, MILBORNE REAL ESTATE INC.. TRREB
