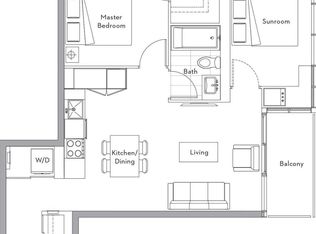
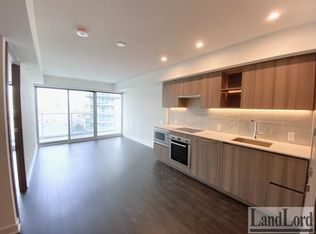
Exceptional corner 2-bedroom plus den residence offering breathtaking unobstructed views of Lake Ontario and Billy Bishop Toronto City Airport. This bright and spacious suite features a highly desirable split-bedroom layout, providing enhanced privacy, along with a thoughtfully designed open-concept floor plan with 9-foot ceilings and laminate flooring throughout. The corner positioning allows for an abundance of natural light while showcasing spectacular waterfront views, creating an airy and inviting living space. The versatile den provides the ideal setting for a home office, study, or additional living area, making this residence perfect for professionals, couples, and growing families alike. The contemporary kitchen is beautifully finished with integrated appliances, premium cabinetry, quartz countertops, a Carrara marble backsplash, and LED under-cabinet lighting, offering the perfect blend of style and functionality for everyday living and entertaining. The spacious primary bedroom features a luxurious spa-inspired ensuite, while both bathrooms are elegantly designed with floor-to-ceiling tile, premium finishes, and custom mirrored cabinetry. Step onto your private balcony and enjoy your morning coffee while taking in the clear water views of Lake Ontario, or unwind in the evening while watching the city skyline and Billy Bishop Airport views create a stunning backdrop. Residents of LakeFront Condos enjoy an impressive collection of resort-inspired amenities, including a fully equipped Fitness Zone, indoor swimming pool, sauna, stylish resident lounges, elegant party room, private theater room, games rom, guest suites, dedicated pet spa, outdoor courtyard, and barbecue area with alfresco dining. The building offers 24hr concierge service, visitor parking, bicycle storage, and direct indoor access to Loblaws, making everyday living exceptionally convenient year-round.
Under contract
C$609,900
17 Bathurst St #1602, Toronto, ON M5V 0N1
3beds
2baths
Apartment
Built in ----
-- sqft lot
$-- Zestimate®
C$--/sqft
C$729/mo HOA
What's special
- 10 days
- 26
- 2
Zillow last checked:
Listing updated:
Listed by:
RE/MAX WEST REALTY INC.
Source: TRREB,MLS®#: C13696224 Originating MLS®#: Toronto Regional Real Estate Board
Originating MLS®#: Toronto Regional Real Estate BoardFacts & features
Interior
Bedrooms & bathrooms
- Bedrooms: 3
- Bathrooms: 2
Heating
- Forced Air, Gas
Cooling
- Central Air
Appliances
- Laundry: In-Suite Laundry
Features
- Other
- Basement: None
- Has fireplace: No
Interior area
- Living area range: 600-699 null
Video & virtual tour
Property
Parking
- Total spaces: 1
- Parking features: Underground
Features
- Exterior features: Open Balcony
- Waterfront features: Lake
Construction
Type & style
- Home type: Apartment
- Property subtype: Apartment
Materials
- Concrete
Community & HOA
HOA
- Services included: Building Insurance Included, Water Included, Common Elements Included
- HOA fee: C$729 monthly
- HOA name: TSCC
Location
- Region: Toronto
Financial & listing details
- Annual tax amount: C$3,729
- Date on market: 8/20/2026
Price history
Price history is unavailable.
Public tax history
Tax history is unavailable.
Climate risks
Neighborhood: Waterfront Communities
Nearby schools
GreatSchools rating
No schools nearby
We couldn't find any schools near this home.


Similar homes
- C$639,0001 bd1 ba-- sqft410 Queens Quay W #1104, Toronto, ON M5V 3T1For Sale
 MLS ID #C13712560, Brendan NGUYEN, Salesperson. TRREB
 - C$605,0002 bd2 ba-- sqft125 Western Battery Rd #909, Toronto, ON M6K 3R8For Sale
 MLS ID #C13686950, RE/MAX PROFESSIONALS INC.. TRREB
 - C$600,0002 bd2 ba-- sqftSQ2, Toronto, ON M5T 0C9For Sale
 MLS ID #C13650320, RE/MAX WEST REALTY INC.. TRREB
 - C$849,0003 bd2 ba-- sqftQueens Harbour, Toronto, ON M5V 3M3For Sale
 MLS ID #C13708458, RE/MAX HALLMARK REALTY LTD.. TRREB
