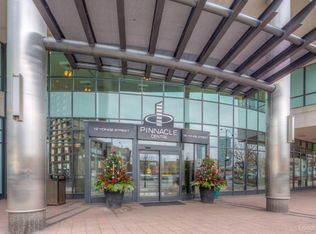
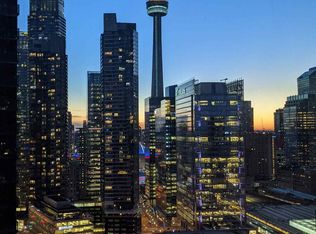
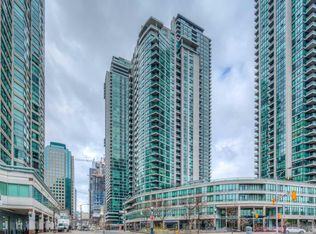
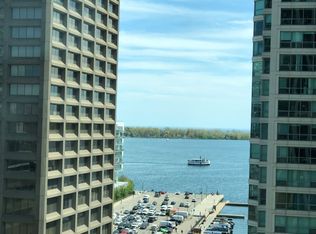
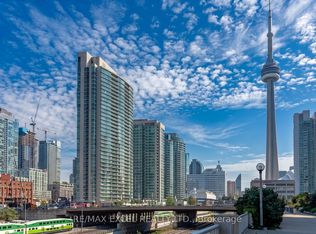
Welcome to 16 Yonge Street - a spacious and highly sought-after unit in the prestigious Pinnacle Centre community in the heart of downtown Toronto. This desirable layout offers an exceptional blend of functionality and comfort with thoughtfully designed living space, including a generous 1-bedroom plus den floor plan perfectly suited for comfortable everyday living, with the flexibility to accommodate professionals working from home. The suite is filled with natural light through expansive floor-to-ceiling windows and features 9-foot ceilings that enhance the open, airy feel throughout. The well-proportioned living and dining area offers excellent entertaining space, while the separate den provides flexibility for a dedicated home office or additional lounge area. (water, hydro, heat)ALL UTILITIES INCLUDED IN THE LOW MAINTENANCE FEES! Residents of Pinnacle Centre enjoy access to extensive amenities including a large fitness center, indoor pool, basketball/squash courts, sauna, party room, theatre room, guest suites, 24-hour concierge, and more. Positioned steps from Union Station, the PATH network, Toronto's waterfront, Financial District, Scotiabank Arena, Rogers Centre, restaurants, shopping, and everyday conveniences, this is an ideal opportunity to establish a home in one of downtown Toronto's most connected and vibrant neighborhoods.
For sale
C$569,999
16 Yonge St #1808, Toronto, ON M5E 2A3
2beds
1baths
Apartment
Built in ----
-- sqft lot
$-- Zestimate®
C$--/sqft
C$622/mo HOA
What's special
- 53 days
- 10
- 1
Zillow last checked:
Listing updated:
Listed by:
RE/MAX GOLD REALTY INC.
Source: TRREB,MLS®#: C13614202 Originating MLS®#: Toronto Regional Real Estate Board
Originating MLS®#: Toronto Regional Real Estate BoardFacts & features
Interior
Bedrooms & bathrooms
- Bedrooms: 2
- Bathrooms: 1
Bedroom
- Level: Flat
- Dimensions: 3.96 x 2.74
Den
- Level: Flat
- Dimensions: 2.43 x 2.13
Kitchen
- Level: Flat
- Dimensions: 2.42 x 2.42
Living room
- Level: Flat
- Dimensions: 6.63 x 3.35
Heating
- Forced Air, Electric
Cooling
- Central Air
Appliances
- Laundry: Ensuite, In Bathroom
Features
- Flooring: Carpet Free
- Basement: None
- Has fireplace: No
Interior area
- Living area range: 600-699 null
Video & virtual tour
Property
Parking
- Total spaces: 1
- Parking features: Underground
- Has garage: Yes
Features
- Exterior features: Open Balcony
Details
- Parcel number: 127880484
Construction
Type & style
- Home type: Apartment
- Property subtype: Apartment
Materials
- Brick
Community & HOA
HOA
- Amenities included: Bike Storage, Exercise Room, Game Room, Gym, Indoor Pool, Party Room/Meeting Room
- Services included: Heat Included, Hydro Included, Water Included, Parking Included
- HOA fee: C$622 monthly
- HOA name: TSCC
Location
- Region: Toronto
Financial & listing details
- Annual tax amount: C$3,115
- Date on market: 7/28/2026
Price history
Price history is unavailable.
Public tax history
Tax history is unavailable.
Climate risks
Neighborhood: Waterfront Communities
Nearby schools
GreatSchools rating
No schools nearby
We couldn't find any schools near this home.
Similar homes
- C$639,9002 bd2 ba-- sqft18 Yonge St #3602, Toronto, ON M5E 1Z8For Sale
 MLS ID #C13800442, ROYAL LEPAGE SIGNATURE REALTY. TRREB
 - C$599,9992 bd2 ba-- sqft100 Harbour St #1202, Toronto, ON M5J 0B5For Sale
 MLS ID #C13678654, RE/MAX GOLD REALTY INC.. TRREB
 - C$675,0002 bd2 ba-- sqft208 Queens Quay W #804, Toronto, ON M5J 2Y5For Sale
 MLS ID #C13797056, RE/MAX ALL-STARS REALTY INC.. TRREB
 - C$569,9002 bd1 ba-- sqft397 Front St W #2310, Toronto, ON M5V 3S1For Sale
 MLS ID #C13568006, RE/MAX EXCEL REALTY LTD.. TRREB
