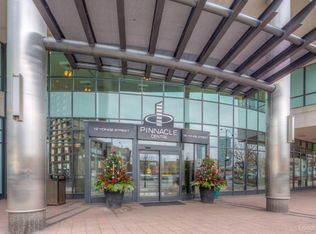
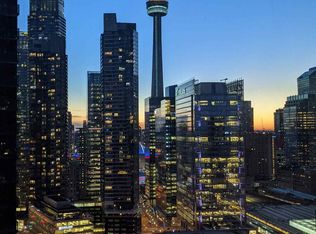
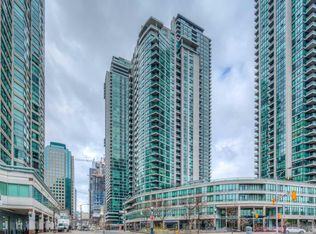
FOR SALE: Spacious One Bedroom Condo! Practical Layout w/Soaring 9' Ceilings, Engineered Hardwood Floors & 5' Baseboards. Modern Tiled Kitchen w/ Granite Counter And Breakfast Bar. 4pc Tiled Bathroom w/ Bathtub. Ensuite Laundry. North Facing Open Balcony w/ Stunning CN Tower And City Views. Conveniently located In The Heart Of Downtown Toronto. Steps To Subway, Waterfront, Air Canada Center, CN Tower, Scotiabank Arena, Restaurants, Shopping, Banks, And All Amenities.The Spectacular Pinnacle Club Is An Impressive Multi-Level Indoor/Outdoor, Social, Fitness, Spa, And Meeting Facility. The Facility Features An Indoor Swimming Pool, Whirlpool, State Of The Art Fitness Centre, And Seperate Saunas. The Clubs Also Home To Billiards, Meeting Rooms, Guest Suites, And A Luxurious Lounge/Reading Room. Outside, You Will Find A Tennis Court, Running Track and Exquisitely Landscaped Terrace.**Maintenance Fees Includes All Utilites.**
For sale
C$525,000
16 Yonge St #2903, Toronto, ON M5E 2A1
1beds
1baths
Apartment
Built in ----
-- sqft lot
$-- Zestimate®
C$--/sqft
C$433/mo HOA
What's special
- 18 days
- 7
- 0
Zillow last checked:
Listing updated:
Listed by:
RE/MAX ESCARPMENT REALTY INC.
Source: TRREB,MLS®#: C13836642 Originating MLS®#: Toronto Regional Real Estate Board
Originating MLS®#: Toronto Regional Real Estate BoardFacts & features
Interior
Bedrooms & bathrooms
- Bedrooms: 1
- Bathrooms: 1
Primary bedroom
- Level: Flat
- Dimensions: 3.9 x 2.74
Bathroom
- Level: Flat
- Dimensions: 0 x 0
Dining room
- Level: Flat
- Dimensions: 5.18 x 3.04
Kitchen
- Level: Flat
- Dimensions: 2.74 x 2.74
Living room
- Level: Flat
- Dimensions: 5.18 x 3.04
Heating
- Forced Air, Gas
Cooling
- Central Air
Appliances
- Laundry: Ensuite
Features
- Flooring: Carpet Free
- Basement: None
- Has fireplace: No
Interior area
- Living area range: 500-599 null
Property
Parking
- Parking features: Garage
- Has garage: Yes
Features
- Stories: 1
- Exterior features: Open Balcony
Lot
- Features: Lake/Pond, Public Transit, Rec./Commun.Centre, School Bus Route
Details
- Parcel number: 127880622
Construction
Type & style
- Home type: Apartment
- Property subtype: Apartment
Materials
- Concrete
Community & HOA
Community
- Security: Security Guard
HOA
- Amenities included: Concierge, Gym, Party Room/Meeting Room, Sauna, Tennis Court, Indoor Pool
- Services included: Heat Included, Hydro Included, Water Included, CAC Included, Common Elements Included, Building Insurance Included
- HOA fee: C$433 monthly
- HOA name: TSCC
Location
- Region: Toronto
Financial & listing details
- Annual tax amount: C$2,323
- Date on market: 9/28/2026
Price history
Price history is unavailable.
Public tax history
Tax history is unavailable.
Climate risks
Neighborhood: Waterfront Communities
Nearby schools
GreatSchools rating
No schools nearby
We couldn't find any schools near this home.

Similar homes
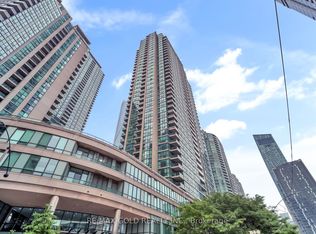
- C$540,0002 bd1 ba-- sqft16 Yonge St #1808, Toronto, ON M5E 2A3For Sale
 MLS ID #C14089288, RE/MAX GOLD REALTY INC.. TRREB
 - C$549,0002 bd1 ba-- sqft8 The Esplanade #506, Toronto, ON M5E 0A6For Sale
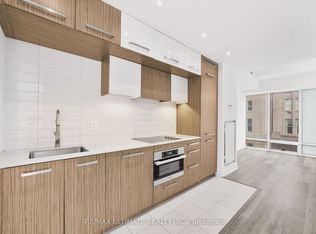 MLS ID #C13720704, RE/MAX ULTIMATE REALTY INC.. TRREB
 - C$499,0001 bd1 ba-- sqft65 Bremner Blvd #4907, Toronto, ON M5J 0A7For Sale
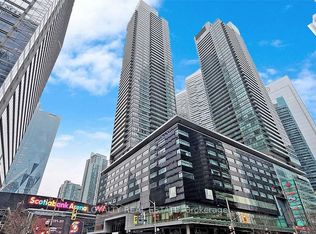 MLS ID #C13707266, LOYALTY REAL ESTATE. TRREB
 - C$560,0002 bd1 ba-- sqft12 York St #5101, Toronto, ON M5J 0A9For Sale
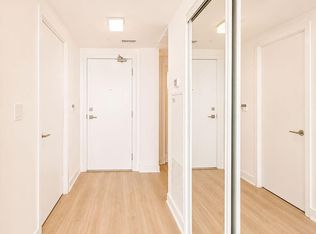 MLS ID #C13802850, LANDPOWER REAL ESTATE LTD.. TRREB
