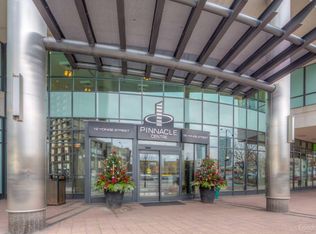
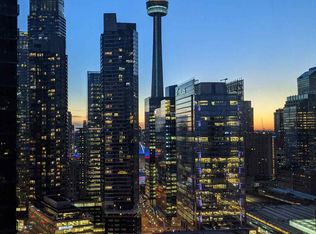
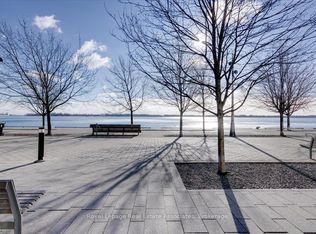
The lake is the first thing you notice, and it stays with you. Thirty-eight floors above Toronto's waterfront, Suite 3806 is a beautifully updated three-bedroom, two-bathroom home with approximately 1,266 sq. ft. inside plus a 269 sq. ft. covered balcony stretching more than 43 feet along the suite. South and east exposures open to sweeping views across Lake Ontario, the harbour and Toronto Islands, while nine-foot ceilings and floor-to-ceiling windows fill the principal rooms with light. New flooring gives the interior a fresh continuity, and the updated kitchen flows naturally into generous living and dining spaces with room to gather without feeling crowded. The bedrooms are thoughtfully separated from the main living areas, creating privacy and flexibility for family, guests or a dedicated office. The primary enjoys balcony access and a spacious five-piece ensuite. Pinnacle Centre adds approximately 30,000 sq. ft. of amenities, including an indoor pool, fitness and recreation facilities, tennis and squash courts, guest suites and 24-hour concierge. Union Station, the PATH, Financial District, waterfront trails, St. Lawrence Market and Scotiabank Arena are all close at hand. A proper three-bedroom home in the heart of downtown, with the lake always in view.
For sale
C$1,268,000
16 Yonge St #3806, Toronto, ON M5E 2A3
3beds
2baths
Apartment
Built in ----
-- sqft lot
$-- Zestimate®
C$--/sqft
C$1,214/mo HOA
What's special
Nine-foot ceilings
- 7 days
- 23
- 4
Zillow last checked:
Listing updated:
Listed by:
Johnston & Daniel
Source: TRREB,MLS®#: C13757406 Originating MLS®#: Toronto Regional Real Estate Board
Facts & features
Interior
Bedrooms & bathrooms
- Bedrooms: 3
- Bathrooms: 2
Heating
- Fan Coil, Gas
Cooling
- Central Air
Appliances
- Laundry: Ensuite, In-Suite Laundry
Features
- Primary Bedroom - Main Floor
- Basement: None
- Has fireplace: No
Interior area
- Living area range: 1200-1399 null
Video & virtual tour
Property
Parking
- Total spaces: 1
- Parking features: Garage
- Has garage: Yes
Features
- Exterior features: Open Balcony
- Has view: Yes
- View description: Lake, Downtown, Panoramic, Skyline
- Has water view: Yes
- Water view: Lake
- Waterfront features: Lake
- Body of water: Lake Ontario
Lot
- Features: Clear View, Lake/Pond, Level, Marina, Public Transit
Details
- Parcel number: 127880140
Construction
Type & style
- Home type: Apartment
- Property subtype: Apartment
Materials
- Concrete
Community & HOA
Community
- Security: Concierge/Security, Smoke Detector(s)
HOA
- Amenities included: BBQs Allowed, Concierge, Gym, Indoor Pool, Tennis Court, Guest Suites
- Services included: Heat Included, Water Included, CAC Included, Common Elements Included, Building Insurance Included, Parking Included, Hydro Included
- HOA fee: C$1,214 monthly
- HOA name: TSCC
Location
- Region: Toronto
Financial & listing details
- Annual tax amount: C$5,777
- Date on market: 10/30/2026
Price history
Price history is unavailable.
Public tax history
Tax history is unavailable.
Climate risks
Neighborhood: Waterfront Communities
Nearby schools
GreatSchools rating
No schools nearby
We couldn't find any schools near this home.

Similar homes
- C$1,070,0003 bd2 ba-- sqft1 Market St #1611, Toronto, ON M5E 0A2For Sale
 MLS ID #C14156270, ROYAL LEPAGE SIGNATURE REALTY. TRREB
- C$995,0003 bd2 ba-- sqft88 Harbour St Unit 6110, Toronto, ON M5J 0C3For Sale
 MLS ID #C14158180, U DREAM HOME REALTY. TRREB
- C$1,198,0003 bd2 ba-- sqft77 Harbour Sq #3507, Toronto, ON M5J 2S2For Sale
 MLS ID #C13611280, HOMELIFE BROADWAY REALTY INC.. TRREB
- C$1,150,0002 bd2 ba-- sqft29 Queens Quay E #323, Toronto, ON M5E 0A4For Sale
 MLS ID #C13834598, ROYAL LEPAGE REAL ESTATE ASSOCIATES. TRREB
