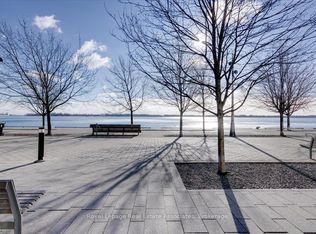
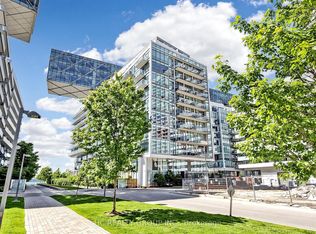
Welcome to Pier 27 - where Toronto's vibrant downtown meets the lakeside lifestyle. Enjoy beautiful Lake Ontario views from this bright 1-bedroom plus den residence. Soaring 10-ft ceilings, floor-to-ceiling windows and an expansive, full-width, southeast-facing balcony create a bright, inviting space. Zebra roller blinds provide stylish light control and privacy. Make the waterfront part of your everyday routine. Enjoy morning walks or bike rides along the waterfront trail, meals on the balcony, Canada Day fireworks at the pier and peaceful evening strolls by the lake. Here, the energy of the city and tranquility of the waterfront are right outside your door. The modern kitchen features premium Miele appliances, custom cabinetry, ample storage, a large centre island and built-in Sub-Zero fridge/freezer. The versatile den can serve as a second bedroom, home office or separate dining room. The spacious primary bedroom offers plenty of closet space. The bathroom features a glass shower, with convenient ensuite Miele laundry. Enjoy 24-hour concierge, indoor and outdoor pools, fitness centre, sauna, landscaped garden courtyard, party room, guest suites and visitor parking. **Well-managed building with no increase to common expenses for the 2026-2027 fiscal year** Steps to Sugar Beach, Farm Boy, Loblaws, restaurants, cafés, St. Lawrence Market and the Financial District. An approved future school and planned East Waterfront LRT add to the neighbourhood's appeal. Includes 1 comfortably sized parking space with no adjacent vehicles on either side, and 1 well-sized storage locker.
For sale
C$749,999
29 Queens Quay E #1010, Toronto, ON M5E 0A4
2beds
1baths
Apartment
Built in ----
-- sqft lot
$-- Zestimate®
C$--/sqft
C$682/mo HOA
What's special
Beautiful lake ontario viewsFloor-to-ceiling windowsExpansive full-width southeast-facing balconyBright inviting spaceMeals on the balconyModern kitchenPremium miele appliances
- 6 days
- 10
- 0
Zillow last checked:
Listing updated:
Listed by:
RE/MAX CROSSROADS REALTY INC.
Source: TRREB,MLS®#: C14130834 Originating MLS®#: Toronto Regional Real Estate Board
Facts & features
Interior
Bedrooms & bathrooms
- Bedrooms: 2
- Bathrooms: 1
Bedroom
- Level: Main
- Dimensions: 3.48 x 2.64
Bathroom
- Level: Main
- Dimensions: 2.41 x 1.47
Den
- Level: Main
- Dimensions: 2.48 x 2.03
Kitchen
- Level: Main
- Dimensions: 3.73 x 3.37
Living room
- Level: Main
- Dimensions: 6.43 x 3.12
Heating
- Forced Air, Electric
Cooling
- Central Air
Appliances
- Included: Built-In Oven, Countertop Range
- Laundry: Ensuite
Features
- Basement: None
- Has fireplace: No
Interior area
- Living area range: 700-799 null
Property
Parking
- Total spaces: 1
- Parking features: Garage
- Has garage: Yes
Features
- Exterior features: Open Balcony
- Has view: Yes
- View description: Water, Lake, Downtown, City
- Has water view: Yes
- Water view: Water,Lake
- Waterfront features: Lake
- Body of water: Lake Ontario
Lot
- Features: Waterfront, Rec./Commun.Centre, Public Transit, Park
Details
- Parcel number: 765090242
Construction
Type & style
- Home type: Apartment
- Property subtype: Apartment
Materials
- Concrete
Community & HOA
Community
- Security: Concierge/Security
HOA
- Amenities included: Gym, Indoor Pool, Outdoor Pool, Visitor Parking, Guest Suites, Party Room/Meeting Room
- Services included: Heat Included, Water Included, Common Elements Included, Building Insurance Included, Parking Included
- HOA fee: C$682 monthly
- HOA name: Toronto
Location
- Region: Toronto
Financial & listing details
- Annual tax amount: C$4,795
- Date on market: 10/30/2026
Price history
Price history is unavailable.
Public tax history
Tax history is unavailable.
Climate risks
Neighborhood: Waterfront Communities
Nearby schools
GreatSchools rating
No schools nearby
We couldn't find any schools near this home.
- C$1,150,0002 bd2 ba-- sqft29 Queens Quay E #323, Toronto, ON M5E0A4For Sale
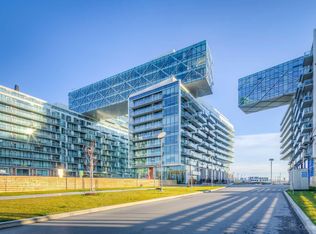
- C$--1 bd1 ba730 sqft29 Queens Quay E #21, Toronto, ON M5E0A4Off Market
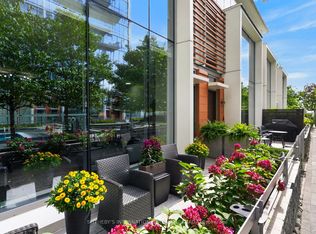
- C$2,099,0002 bd3 ba-- sqft29 Queens Quay E UNIT TOWNHOUSE 114, Toronto, ON M5E0A4For Sale
- C$1,550,0003 bd3 ba-- sqft29 Queens Quay E #616, Toronto, ON M5E0A4For Sale

Similar homes
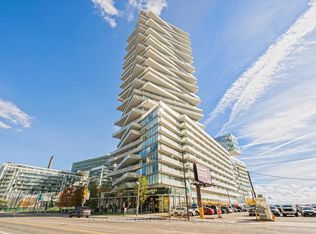
- C$529,0002 bd1 ba-- sqft15 Queens Quay E #208, Toronto, ON M5E 0A4For Sale
 MLS ID #C14123922, RE/MAX HALLMARK FIRST GROUP REALTY LTD.. TRREB
- C$639,9902 bd2 ba-- sqft29 Queens Quay E #602, Toronto, ON M5E 0A4For Sale
 MLS ID #C13788478, HC REALTY GROUP INC.. TRREB
- C$769,0002 bd2 ba-- sqft352 Front St W Unit 2305, Toronto, ON M5V 0K3For Sale
 MLS ID #C13884318, RE/MAX REALTY SPECIALISTS INC.. TRREB
- C$999,0002 bd2 ba-- sqft15 Lower Jarvis St #4005, Toronto, ON M5E 0C4For Sale
 MLS ID #C14127094, ICI SOURCE REAL ASSET SERVICES INC.. TRREB
