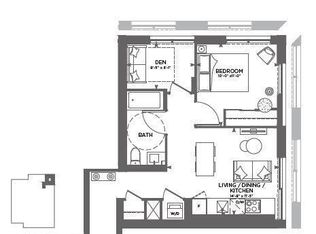
A rare 10 ft ceilings, a rare Gas Cooktop!! 2 bedrooms + den (formal room w/doors), with parking, with a lake view, 830 sq ft + balcony. The best of the lake life in a luxury Pier 27II Condo. L-shape open concept kitchen with B/I appliances an backsplash. High-end Miele gas cooktop and B/I oven. Practical split bedrooms layout, den big enough to be a 3rd bedroom. Fantastic amenities, only for the residents of 39 QOE, include: indoor pool, outdoor pool and fireplace overlooking the lake, 24 hr concierge, state of the art gym, sauna, games and billiard, guest suites. Steps to Union station with Go train and Subway, Ferry to the island, banks, LCBO, grocery stores, St Lawrence market, Front street, Financial district, Sugar beach and marina. Walk score 97/100.
For sale
C$880,000
29 Queens Quay E #918, Toronto, ON M5E 0A4
3beds
1baths
Apartment
Built in ----
-- sqft lot
$-- Zestimate®
C$--/sqft
C$724/mo HOA
What's special
Gas cooktopLake viewL-shape open concept kitchenPractical split bedrooms layoutIndoor pool
- 86 days
- 28
- 0
Zillow last checked:
Listing updated:
Listed by:
REMAX YOUR COMMUNITY REALTY
Source: TRREB,MLS®#: C13447108 Originating MLS®#: Toronto Regional Real Estate Board
Originating MLS®#: Toronto Regional Real Estate BoardFacts & features
Interior
Bedrooms & bathrooms
- Bedrooms: 3
- Bathrooms: 1
Primary bedroom
- Level: Main
- Dimensions: 3.91 x 3.05
Bedroom 2
- Level: Main
- Dimensions: 3.61 x 2.79
Den
- Level: Main
- Dimensions: 2.82 x 2.64
Dining room
- Level: Main
- Dimensions: 5.84 x 3.33
Kitchen
- Level: Main
- Dimensions: 5.84 x 3.33
Living room
- Level: Main
- Dimensions: 5.84 x 3.33
Heating
- Forced Air, Gas
Cooling
- Central Air
Appliances
- Laundry: In-Suite Laundry
Features
- Flooring: Carpet Free
- Basement: None
- Has fireplace: No
Interior area
- Living area range: 800-899 null
Property
Parking
- Total spaces: 1
- Parking features: Underground
- Has garage: Yes
Features
- Exterior features: Open Balcony
- Has view: Yes
- View description: City, Lake
- Has water view: Yes
- Water view: Lake
Lot
- Features: Arts Centre, Lake Access, Marina, Other, Park, Waterfront
Details
- Parcel number: 765090221
Construction
Type & style
- Home type: Apartment
- Property subtype: Apartment
Materials
- Concrete
Community & HOA
Community
- Security: Concierge/Security
HOA
- Amenities included: Concierge, Guest Suites, Gym, Indoor Pool, Outdoor Pool, Party Room/Meeting Room
- Services included: Heat Included, Water Included, Common Elements Included, Building Insurance Included, Parking Included
- HOA fee: C$724 monthly
- HOA name: TSCP
Location
- Region: Toronto
Financial & listing details
- Annual tax amount: C$5,173
- Date on market: 6/15/2026
Price history
Price history is unavailable.
Public tax history
Tax history is unavailable.
Climate risks
Neighborhood: Waterfront Communities
Nearby schools
GreatSchools rating
No schools nearby
We couldn't find any schools near this home.
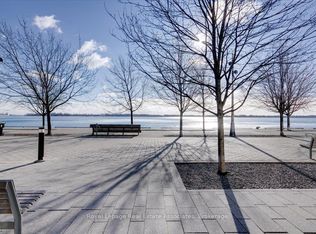
- C$1,198,9002 bd2 ba-- sqft29 Queens Quay E #323, Toronto, ON M5E0A4For Sale
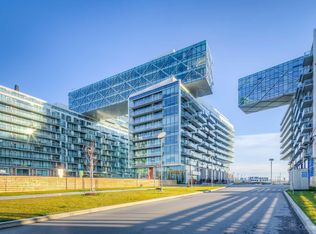
- C$--1 bd1 ba730 sqft29 Queens Quay E #21, Toronto, ON M5E0A4Off Market
- C$65,000-- bd-- ba-- sqft29 Queens Quay E #P3-138, Toronto, ON M5E0A4For Sale
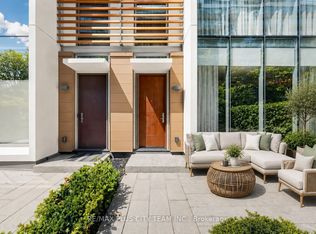
- C$7,5003 bd3 ba-- sqft29 Queens Quay E #TOWNHOUSE 122, Toronto, ON M5E0A4For Rent
Similar homes
- C$648,0002 bd1 ba-- sqftPier 27, Toronto, ON M5E 0A4For Sale
 MLS ID #C13468162, REMAX YOUR COMMUNITY REALTY. TRREB
 - C$938,0003 bd3 ba-- sqft135 Lower Sherbourne St #2832, Toronto, ON M5A 1Y4For Sale
 MLS ID #C13699878, LANDPOWER REAL ESTATE LTD.. TRREB
 - C$868,0002 bd1 ba-- sqft252 Church, Toronto, ON M5B 1Z2For Sale
 MLS ID #C13429036, RIGHT AT HOME REALTY INVESTMENTS GROUP. TRREB
 - C$519,0002 bd2 ba-- sqftTime and Space, Toronto, ON M5A 0W8For Sale
 MLS ID #C13764504, RE/MAX CONDOS PLUS CORPORATION. TRREB
