Experience elevated city living in this spacious 2-bedroom, 2-full-bath corner suite in North St. James Town, showcasing breathtaking lake and skyline views! The sought-after split-bedroom layout offers comfort and privacy, enhanced by 10-foot smooth ceilings, elegant crown moulding and laminate flooring throughout. Entertain effortlessly in the stylish kitchen, complete with a granite-topped island, while the south-facing dining room fills with natural light. Step onto the balcony directly from both the living and dining areas and take in the spectacular surroundings. Enjoy exceptional building amenities, including: a fifth-floor BBQ terrace, a rooftop patio overlooking Wellesley-Magill Park, a wellness area, gym and yoga studio, a party room and theatre, and convenient guest suites. All this, just steps from shops, restaurants, parks, public transit and the scenic trails of the Rosedale Valley Ravine. Space, style, views and an unbeatable urban location - this suite has it all! Locker included for your storage convenience.
For sale
C$649,000
500 Sherbourne St #3103, Toronto, ON M4X 1L1
2beds
2baths
Apartment
Built in ----
-- sqft lot
$-- Zestimate®
C$--/sqft
C$717/mo HOA
What's special
Sought-after split-bedroom layoutElegant crown mouldingLaminate flooring throughoutStylish kitchenGranite-topped islandFifth-floor bbq terrace
- 21 days
- 7
- 2
Zillow last checked:
Listing updated:
Listed by:
REMAX YOUR COMMUNITY REALTY
Source: TRREB,MLS®#: C14092528 Originating MLS®#: Toronto Regional Real Estate Board
Facts & features
Interior
Bedrooms & bathrooms
- Bedrooms: 2
- Bathrooms: 2
Primary bedroom
- Level: Flat
- Dimensions: 3.71 x 2.9
Bedroom 2
- Level: Flat
- Dimensions: 3.4 x 2.69
Dining room
- Level: Flat
- Dimensions: 3.86 x 2.79
Foyer
- Level: Flat
- Dimensions: 2.34 x 1.33
Kitchen
- Level: Flat
- Dimensions: 3.6 x 2.5
Living room
- Level: Flat
- Dimensions: 3.56 x 2.64
Heating
- Forced Air, Gas
Cooling
- Central Air
Appliances
- Laundry: Ensuite
Features
- Separate Hydro Meter, Storage Area Lockers
- Flooring: Carpet Free
- Basement: None
- Has fireplace: No
Interior area
- Living area range: 800-899 null
Property
Parking
- Parking features: None
- Has garage: Yes
Features
- Exterior features: Open Balcony
- Has view: Yes
- View description: Lake, Panoramic, City, Downtown
- Has water view: Yes
- Water view: Lake
Lot
- Features: Clear View, Hospital, Park, Place Of Worship, Public Transit, School
Details
- Parcel number: 761230343
Construction
Type & style
- Home type: Apartment
- Property subtype: Apartment
Materials
- Concrete
Community & HOA
Community
- Security: Concierge/Security
HOA
- Amenities included: Concierge, Guest Suites, Gym, Rooftop Deck/Garden, Sauna, Visitor Parking
- Services included: Heat Included, Water Included, Building Insurance Included, Common Elements Included, CAC Included
- HOA fee: C$717 monthly
- HOA name: TSCC
Location
- Region: Toronto
Financial & listing details
- Tax assessed value: C$428,000
- Annual tax amount: C$3,284
- Date on market: 10/19/2026
Price history
Price history is unavailable.
Public tax history
Tax history is unavailable.
Climate risks
Neighborhood: North St. Jamestown
Nearby schools
GreatSchools rating
No schools nearby
We couldn't find any schools near this home.
- C$50,000-- bd-- ba-- sqft500 Sherbourne St #B70, Toronto, ON M4X1L1For Sale

- C$549,0002 bd1 ba-- sqft500 Sherbourne St #1101, Toronto, ON M4X1L1For Sale

- C$835,0002 bd2 ba-- sqft500 Sherbourne St #2210, Toronto, ON M4X1L1For Sale

- C$799,9002 bd2 ba-- sqft500 Sherbourne St #2009, Toronto, ON M4X1L1For Sale
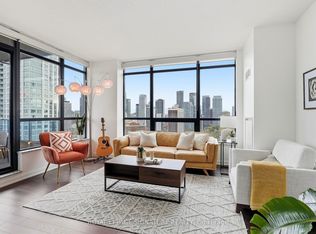
Similar homes
- C$589,9002 bd1 ba-- sqftThe 500 Condos & Lofts, Toronto, ON M4X 1L1For Sale
 MLS ID #C14123710, REMAX YOUR COMMUNITY REALTY. TRREB
- C$799,9002 bd2 ba-- sqft500 Sherbourne St #2009, Toronto, ON M4X 1L1For SaleMLS ID #C14093402, ROYAL LEPAGE SIGNATURE REALTY. TRREB
- C$659,0002 bd2 ba-- sqft1410 Dupont St #1801, Toronto, ON M6H 0B6For Sale
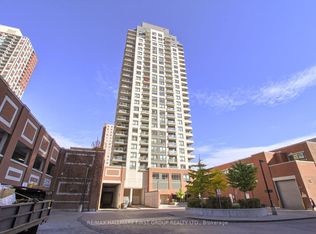 MLS ID #W14155368, RE/MAX HALLMARK FIRST GROUP REALTY LTD.. TRREB
- C$699,0002 bd2 ba-- sqft403 Church St #201, Toronto, ON M4Y 0C9For Sale
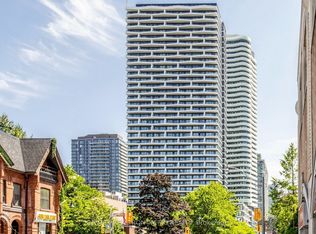 MLS ID #C13876776, RE/MAX REALTRON JIM MO REALTY. TRREB
