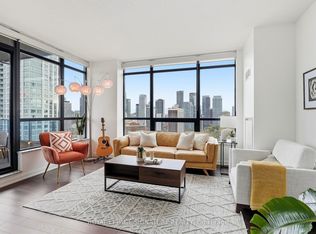
Live In The Luxurious "500 Sherbourne Condo and Lofts"! This Beautiful Two Bedroom Unit With Parking Has A Great Layout With A Rare Separate Dining Room And A Spectacular View. Features Brand New Flooring, Stainless Steel Appliances and is Freshly Painted. This Unit Is A Must See! One Parking Space Included. Watch The Video Tour And Book An Appointment To View Today!
For sale
C$659,000
500 Sherbourne St #703, Toronto, ON M4X 1L1
2beds
2baths
Apartment
Built in ----
-- sqft lot
$-- Zestimate®
C$--/sqft
C$769/mo HOA
What's special
Two bedroom unitRare separate dining roomSpectacular viewBrand new flooringStainless steel appliancesFreshly painted
- 24 days
- 15
- 1
Zillow last checked:
Listing updated:
Listed by:
SUTTON GROUP-ASSOCIATES REALTY INC.
Source: TRREB,MLS®#: C13837448 Originating MLS®#: Toronto Regional Real Estate Board
Originating MLS®#: Toronto Regional Real Estate BoardFacts & features
Interior
Bedrooms & bathrooms
- Bedrooms: 2
- Bathrooms: 2
Primary bedroom
- Level: Flat
- Dimensions: 3.06 x 3.07
Bedroom 2
- Level: Flat
- Dimensions: 3.06 x 2.77
Bathroom
- Level: Flat
- Dimensions: 3.26 x 1.52
Bathroom
- Level: Flat
- Dimensions: 1.86 x 1.75
Dining room
- Level: Flat
- Dimensions: 3.68 x 2.45
Kitchen
- Level: Flat
- Dimensions: 3.2 x 3.19
Living room
- Level: Flat
- Dimensions: 3.08 x 3.68
Heating
- Forced Air, Gas
Cooling
- Central Air
Appliances
- Laundry: Ensuite
Features
- Flooring: Carpet Free
- Basement: None
- Has fireplace: No
Interior area
- Living area range: 800-899 null
Video & virtual tour
Property
Parking
- Total spaces: 1
- Parking features: Underground
- Has garage: Yes
Features
- Exterior features: Open Balcony
Lot
- Features: Clear View, Public Transit, Hospital, Library, Place Of Worship, School
Details
- Parcel number: 761230099
Construction
Type & style
- Home type: Apartment
- Property subtype: Apartment
Materials
- Concrete
Community & HOA
Community
- Security: Concierge/Security
HOA
- Amenities included: Game Room, Party Room/Meeting Room, Rooftop Deck/Garden, Visitor Parking, Community BBQ, Guest Suites
- Services included: Water Included, Building Insurance Included, Common Elements Included, Parking Included
- HOA fee: C$769 monthly
- HOA name: TSCC
Location
- Region: Toronto
Financial & listing details
- Annual tax amount: C$3,614
- Date on market: 9/28/2026
Price history
Price history is unavailable.
Public tax history
Tax history is unavailable.
Climate risks
Neighborhood: North St. Jamestown
Nearby schools
GreatSchools rating
No schools nearby
We couldn't find any schools near this home.
- C$50,000-- bd-- ba-- sqft500 Sherbourne St #B70, Toronto, ON M4X1L1For Sale

- C$549,0002 bd1 ba-- sqft500 Sherbourne St #1101, Toronto, ON M4X1L1For Sale

- C$835,0002 bd2 ba-- sqft500 Sherbourne St #2210, Toronto, ON M4X1L1For Sale

- C$799,9002 bd2 ba-- sqft500 Sherbourne St #2009, Toronto, ON M4X1L1For Sale
Similar homes
- C$649,0002 bd2 ba-- sqft500 Sherbourne St #3103, Toronto, ON M4X 1L1For Sale
 MLS ID #C14092528, REMAX YOUR COMMUNITY REALTY. TRREB
 - C$799,9002 bd2 ba-- sqft500 Sherbourne St #2009, Toronto, ON M4X 1L1For SaleMLS ID #C14093402, ROYAL LEPAGE SIGNATURE REALTY. TRREB
- C$669,9003 bd2 ba-- sqft15 Maitland Pl #2112, Toronto, ON M4Y 2X3For Sale
 MLS ID #C14097898, RE/MAX ALL-STARS REALTY INC.. TRREB
 - C$659,0002 bd2 ba-- sqft50 Wellesley St E #3810, Toronto, ON M4Y 0C8For Sale
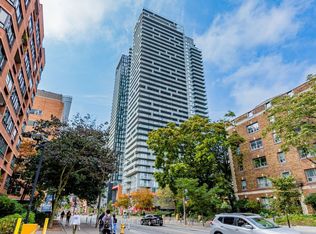 MLS ID #C14083520, ROYAL LEPAGE SIGNATURE REALTY. TRREB
