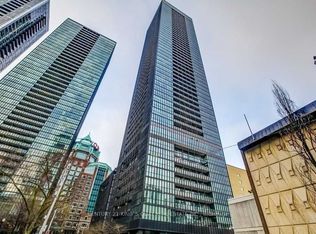
Luxury Yorkville Living At Its Finest! Prestigious X2 Condominium By Great Gulf Featuring 2 Split Bedrooms, 2 Bathrooms, With One Parking and One Locker. An Open-Concept Layout With Expansive Interior. This "The Fowler Model" Offers A North-East Views! Sun-Kissing Floor-To-9 Ft Ceiling Windows Blessing You With A Sea Of Natural Light! Steps To Yonge & Bloor, 2 Subway Lines, Yorkville, Rooster, Dining, U of T And Ryerson University. World Class Amenities Well Managed: 24 Concierge, Roof Top Garden/Patio/Outdoor Pool/Exercise Room/Games Room and So Much More. A Must See and Buy!
For sale
C$888,000
101 Charles St E #4510, Toronto, ON M4Y 0A9
2beds
2baths
Apartment
Built in ----
-- sqft lot
$-- Zestimate®
C$--/sqft
C$682/mo HOA
What's special
Open-concept layoutExpansive interiorNorth-east viewsSea of natural light
- 2 days
- 5
- 0
Zillow last checked:
Listing updated:
Listed by:
RE/MAX ATRIUM HOME REALTY
Source: TRREB,MLS®#: C13842204 Originating MLS®#: Toronto Regional Real Estate Board
Originating MLS®#: Toronto Regional Real Estate BoardFacts & features
Interior
Bedrooms & bathrooms
- Bedrooms: 2
- Bathrooms: 2
Primary bedroom
- Description: Primary Bedroom
- Level: Main
- Area: 8.62 Square Meters
- Area source: Other
- Dimensions: 3.09 x 2.79
Bedroom 2
- Description: Bedroom 2
- Level: Main
- Area: 8.53 Square Meters
- Area source: Other
- Dimensions: 3.17 x 2.69
Dining room
- Description: Dining Room
- Level: Main
- Area: 26.98 Square Meters
- Area source: Other
- Dimensions: 8.51 x 3.17
Kitchen
- Description: Kitchen
- Level: Main
- Area: 26.98 Square Meters
- Area source: Other
- Dimensions: 8.51 x 3.17
Living room
- Description: Living Room
- Level: Main
- Area: 26.98 Square Meters
- Area source: Other
- Dimensions: 8.51 x 3.17
Heating
- Forced Air, Gas
Cooling
- Central Air
Appliances
- Laundry: Ensuite
Features
- Other
- Basement: None
- Has fireplace: No
Interior area
- Living area range: 800-899 null
Property
Parking
- Total spaces: 1
- Parking features: Underground
- Has attached garage: Yes
Features
- Exterior features: Open Balcony
Details
- Parcel number: 764290764
Construction
Type & style
- Home type: Apartment
- Property subtype: Apartment
- Attached to another structure: Yes
Materials
- Other
Community & HOA
HOA
- Services included: Heat Included, Water Included, Parking Included, CAC Included, Building Insurance Included, Common Elements Included
- HOA fee: C$682 monthly
- HOA name: TSCC
Location
- Region: Toronto
Financial & listing details
- Annual tax amount: C$4,527
- Date on market: 9/30/2026
Price history
Price history is unavailable.
Public tax history
Tax history is unavailable.
Climate risks
Neighborhood: Church
Nearby schools
GreatSchools rating
No schools nearby
We couldn't find any schools near this home.


Similar homes
- C$898,8002 bd2 ba-- sqft101 Charles St E #4210, Toronto, ON M4Y 0A9For Sale
 MLS ID #C13833412, BAY STREET GROUP INC.. TRREB
 - C$799,0002 bd2 ba-- sqft101 Charles St E #1801, Toronto, ON M4Y 0A9For Sale
 MLS ID #C13836474, REAL ONE REALTY INC.. TRREB
 - C$899,0003 bd3 ba-- sqft110 Charles St E #Townhouse 03, Toronto, ON M4Y 1T5For Sale
 MLS ID #C13834036, HOMELIFE LANDMARK REALTY INC.. TRREB
 - C$689,0002 bd1 ba-- sqft101 Charles St E #2003, Toronto, ON M4Y 0A9For Sale
 MLS ID #C13812360, BAYTREE REAL ESTATE INC.. TRREB
