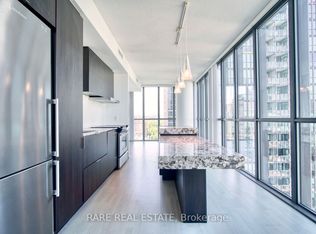
Welcome to X2 Condos, where style, convenience, and location come together. This thoughtfully designed studio suite features floor-to-ceiling windows, an open-concept layout with no wasted space, and contemporary finishes throughout. The modern kitchen is equipped with full-sized built-in appliances and a spacious island that doubles as a dining and workspace. Enjoy the added bonus of a large private balcony and carpet-free living for a sleek, low-maintenance lifestyle.Residents enjoy exceptional amenities including an outdoor pool, state-of-the-art fitness centre, party room, and games lounge. Situated in one of downtown Toronto's most sought-after neighbourhoods, you're just steps to Bloor-Yonge Station, the University of Toronto, Yorkville, Queen's Park, and an endless selection of shops, restaurants, and entertainment.
For sale
C$399,000
101 Charles St E #2809, Toronto, ON M4Y 0A9
0beds
1baths
Apartment
Built in ----
-- sqft lot
$-- Zestimate®
C$--/sqft
C$340/mo HOA
What's special
Floor-to-ceiling windowsOpen-concept layoutContemporary finishesModern kitchenFull-sized built-in appliancesLarge private balconyOutdoor pool
- 50 days |
- 10 |
- 1 |
Zillow last checked:
Listing updated:
Listed by:
KELLER WILLIAMS EDGE REALTY
Source: TRREB,MLS®#: C13412924 Originating MLS®#: Toronto Regional Real Estate Board
Originating MLS®#: Toronto Regional Real Estate BoardFacts & features
Interior
Bedrooms & bathrooms
- Bedrooms: 0
- Bathrooms: 1
Bathroom
- Level: Main
- Dimensions: 0 x 0
Kitchen
- Level: Main
- Dimensions: 4.95 x 4.95
Heating
- Forced Air, Gas
Cooling
- Central Air
Appliances
- Laundry: In-Suite Laundry
Features
- Flooring: Carpet Free
- Basement: None
- Has fireplace: Yes
- Fireplace features: Electric
Interior area
- Living area range: 0-499 null
Property
Parking
- Parking features: None
Features
- Exterior features: Open Balcony
Lot
- Features: Library, Park, Public Transit, School
Details
- Parcel number: 764290576
Construction
Type & style
- Home type: Apartment
- Property subtype: Apartment
Materials
- Brick, Concrete
Community & HOA
HOA
- Amenities included: Concierge, Elevator, Game Room, Gym, Outdoor Pool, Party Room/Meeting Room
- Services included: Common Elements Included, Building Insurance Included
- HOA fee: C$340 monthly
- HOA name: TSCC
Location
- Region: Toronto
Financial & listing details
- Annual tax amount: C$2,315
- Date on market: 6/8/2026
KELLER WILLIAMS EDGE REALTY
KELLER WILLIAMS EDGE REALTY
By pressing Contact Agent, you agree that the real estate professional identified above may call/text you about your search, which may involve use of automated means and pre-recorded/artificial voices. You don't need to consent as a condition of buying any property, goods, or services. Message/data rates may apply. You also agree to our Terms of Use. Zillow does not endorse any real estate professionals. We may share information about your recent and future site activity with your agent to help them understand what you're looking for in a home.
Price history
Price history is unavailable.
Public tax history
Tax history is unavailable.
Climate risks
Neighborhood: Church
Nearby schools
GreatSchools rating
No schools nearby
We couldn't find any schools near this home.
- C$729,8002 bd2 ba-- sqft101 Charles St E #606, Toronto, ON M4Y0A9For Sale

- C$3,2002 bd2 ba-- sqft101 Charles St E #1610, Toronto, ON M4Y0A9For Rent
- C$--1 bd1 ba600 sqft101 Charles St E #5, Toronto, ON M4Y0A9Off Market
- C$569,0002 bd1 ba-- sqft101 Charles St E #408, Toronto, ON M4Y0A9New Construction

- C$2,7002 bd1 ba-- sqft101 Charles St E #1602, Toronto, ON M4Y0A9For Rent
- C$2,1001 bd1 ba-- sqft101 Charles St E UNIT 4709, Toronto, ON M4Y0A9For Rent
- C$2,9502 bd2 ba-- sqft101 Charles St E #301, Toronto, ON M4Y0A9For Rent
- C$2,150-- bd1 ba-- sqft101 Charles St E #2409, Toronto, ON M4Y0A9For Rent
Similar homes
- C$399,0001 bd1 ba-- sqftTotem Condos, Toronto, ON M4Y 0E4For Sale
 MLS ID #C13608592, KW Living Realty. TRREB
 - C$399,0001 bd1 ba-- sqft395 Bloor St E #1603, Toronto, ON M4W 0B4For Sale
 MLS ID #C13523232, CENTURY 21 LANDUNION REALTY INC.. TRREB
 - C$399,000-- bd1 ba-- sqft5 Saint Joseph St Unit 315, Toronto, ON M4Y 0B6For Sale
 MLS ID #C13028574, KELLER WILLIAMS EDGE REALTY. TRREB
 - C$399,000-- bd1 ba-- sqft65 Saint Mary St #2910, Toronto, ON M5S 0A6For Sale
 MLS ID #C13541526, BAY STREET GROUP INC.. TRREB
 - C$451,000-- bd1 ba-- sqft55 Charles St E #3111, Toronto, ON M4Y 0J1New ConstructionMLS ID #C13423786, RE/MAX REALTRON REALTY INC.. TRREB
- C$469,0002 bd1 ba-- sqftRosedale on Bloor, Toronto, ON M4W 1H7New ConstructionMLS ID #C13476466, REMAX YOUR COMMUNITY REALTY. TRREB
- C$399,000-- bd1 ba-- sqft319 Jarvis St #2309, Toronto, ON M5B 2C2For SaleMLS ID #C13153334, HOMELIFE LANDMARK REALTY INC.. TRREB
- C$354,900-- bd1 ba-- sqftRosedale On The Bloor, Toronto, ON M4W 0B4For SaleMLS ID #C13415876, CENTURY 21 LEADING EDGE REALTY INC.. TRREB
- C$558,0001 bd1 ba-- sqft101 Charles St E #1311, Toronto, ON M4Y 0A9For SaleMLS ID #C13482104, RE/MAX REALTRON REALTY INC.. TRREB
- C$389,0001 bd1 ba-- sqft181 Dundas St E #1208, Toronto, ON M5A 0N5For SaleMLS ID #C13018266, KELLER WILLIAMS EDGE REALTY. TRREB
- C$399,000-- bd1 ba-- sqft88 Blue Jays Way Unit 1308, Toronto, ON M5V 0L7For SaleMLS ID #C13161110, RE/MAX CROSSROADS REALTY INC.. TRREB
- C$399,000-- bd1 ba-- sqftThe Bond, Toronto, ON M5V 1N1For SaleMLS ID #C12957942, CENTURY 21 ATRIA REALTY INC.. TRREB
- C$414,9001 bd1 ba-- sqft32 Trolley Cres Unit 1223, Toronto, ON M5A 0E8For SaleMLS ID #C13431240, CITYSCAPE REAL ESTATE LTD.. TRREB
- C$439,0002 bd1 ba-- sqft5 Defries St #3010, Toronto, ON M5A 0W7For SaleMLS ID #C13028626, KELLER WILLIAMS EDGE REALTY. TRREB
- C$409,0001 bd1 ba-- sqft125 Redpath Ave #1613, Toronto, ON M4S 0B5New ConstructionMLS ID #C13018270, KELLER WILLIAMS EDGE REALTY. TRREB
- C$419,000-- bd1 ba-- sqft100 Harbour St #4908, Toronto, ON M5J 0B5For SaleMLS ID #C13531700, HOMELIFE LANDMARK REALTY INC.. TRREB
- C$420,000-- bd1 ba-- sqft88 Blue Jays Way Unit 2010, Toronto, ON M5V 0L7For SaleMLS ID #C13527560, RE/MAX CONDOS PLUS CORPORATION. TRREB
- C$458,000-- bd1 ba-- sqft65 Saint Mary St #810, Toronto, ON M5S 0A6For SaleMLS ID #C12939508, RE/MAX EXCEL REALTY LTD.. TRREB
- C$368,999-- bd1 ba-- sqft8 Charlotte St #404, Toronto, ON M5V 0K4For SaleMLS ID #C13226528, SUTTON GROUP QUANTUM REALTY INC.. TRREB
- C$529,9002 bd1 ba-- sqftLiberty Market Tower, Toronto, ON M6K 1A7For SaleMLS ID #C13609384, CENTURY 21 LEADING EDGE REALTY INC.. TRREB
