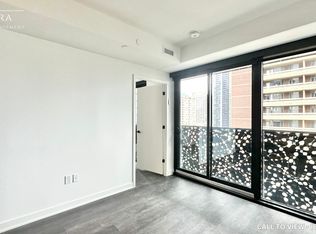
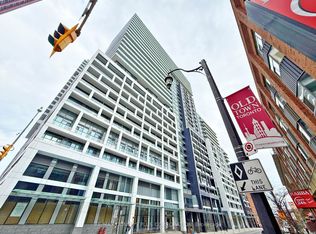
Indulge in luxury living at 55C Bloor Yorkville Residences, nestled in Toronto's esteemed Charles Street East. Lived in functional studio suite with a North facing view and a balcony. Includes: Bath storage, shower niche, integrated kitchen storage, and induction cooktop. This award-winning address boasts a lavish lobby and 9th-floor amenities, including a top-tier and large fitness studio, co-work/party rooms, and a serene outdoor lounge with BBQs and fire pits. The top floor C-Lounge dazzles with its high ceilings, caterer's kitchen, and outdoor terrace while enjoying the breathtaking city skyline views. A guest suite ensures comfort for visitors, while the close proximity to the TTC and Bloor/Yonge intersection offers unparalleled convenience. Make It Yours!
New construction
C$451,000
55 Charles St E #3111, Toronto, ON M4Y 0J1
0beds
1baths
Apartment
Built in ----
-- sqft lot
$-- Zestimate®
C$--/sqft
C$291/mo HOA
What's special
North facing viewBath storageShower nicheIntegrated kitchen storageInduction cooktopOutdoor terraceBreathtaking city skyline views
- 92 days
- 7
- 0
Zillow last checked:
Listing updated:
Listed by:
RE/MAX REALTRON REALTY INC.
Source: TRREB,MLS®#: C13423786 Originating MLS®#: Toronto Regional Real Estate Board
Originating MLS®#: Toronto Regional Real Estate BoardFacts & features
Interior
Bedrooms & bathrooms
- Bedrooms: 0
- Bathrooms: 1
Bathroom
- Level: Main
- Dimensions: 0 x 0
Living room
- Level: Main
- Dimensions: 3.07 x 4.04
Heating
- Heat Pump, Electric
Cooling
- Central Air
Appliances
- Laundry: Ensuite
Features
- None
- Basement: None
- Has fireplace: No
Interior area
- Living area range: 0-499 null
Property
Parking
- Parking features: None
- Has garage: Yes
Features
- Exterior features: Open Balcony
Lot
- Features: Hospital, Library, Park, Place Of Worship, Public Transit, School
Details
- Parcel number: 770740341
Construction
Type & style
- Home type: Apartment
- Property subtype: Apartment
Materials
- Concrete
Condition
- New construction: Yes
Community & HOA
HOA
- Amenities included: Concierge, Guest Suites, Gym, Media Room, Party Room/Meeting Room, Rooftop Deck/Garden
- Services included: Building Insurance Included, Common Elements Included
- HOA fee: C$291 monthly
- HOA name: TSCP
Location
- Region: Toronto
Financial & listing details
- Annual tax amount: C$3,166
- Date on market: 6/10/2026
Price history
Price history is unavailable.
Public tax history
Tax history is unavailable.
Climate risks
Neighborhood: Church
Nearby schools
GreatSchools rating
No schools nearby
We couldn't find any schools near this home.


Similar homes
- C$455,0001 bd1 ba-- sqft45 Charles St E #4606, Toronto, ON M4Y 0B8For Sale
 MLS ID #C13712670, RE/MAX EXCEL REALTY LTD.. TRREB
 - C$469,0002 bd1 ba-- sqftRosedale on Bloor, Toronto, ON M4W 1H7New Construction
 MLS ID #C13476466, REMAX YOUR COMMUNITY REALTY. TRREB
 - C$519,0002 bd2 ba-- sqftTime and Space, Toronto, ON M5A 0W8For Sale
 MLS ID #C13764504, RE/MAX CONDOS PLUS CORPORATION. TRREB
 - C$489,0001 bd1 ba-- sqftCASA 3, Toronto, ON M4Y 0C3For Sale
 MLS ID #C13412614, HOMELIFE NEW WORLD REALTY INC.. TRREB
