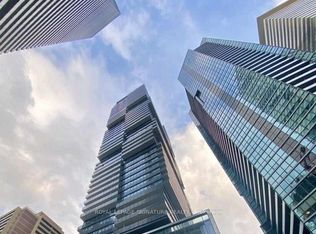
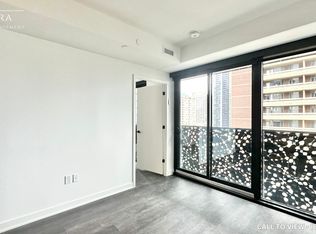
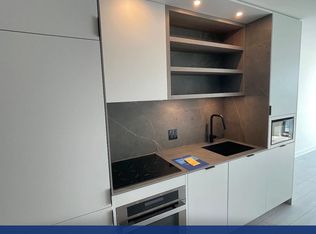
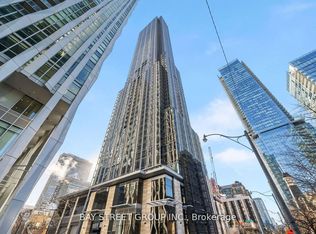
Bright and spacious 2 bed 2 bath South facing 2-bedroom suite at the award-winning 55C Bloor Yorkville Residence. Thoughtfully designed with a functional open-concept layout, 9' ceilings, unobstructed South facing city line and lakeview, floor-to-ceiling windows, and a large balcony. Loads of natural morning sunlight. Premium finishes throughout include imported Italian kitchen cabinetry with integrated storage solutions and soft-close drawers/cabinets, porcelain tile countertop and full-height backsplash, plus a premium Panasonic built-in appliance package with integrated refrigerator, dishwasher, oven, microwave, and induction cooktop. The kitchen is enhanced with Millwork bench seating, pantry and dining table for added functionality. The bathrooms include Spa-inspired details include custom Italian vanity cabinetry, illuminated mirror, glass-enclosed shower and tub with rain head, handheld spray, and tiled niche. Exceptional amenities include a 9th-floor fitness centre with cardio, weights, training area, yoga studio, co-working and lounge spaces, wraparound outdoor terrace with BBQS, dining and lounge seating, plus the stunning rooftop C Lounge with double-height entertaining space, caterer's kitchen, and breathtaking city and lake views. Guest suite available for overnight visitors. Renderings from the builder. Ideally located in the heart of Yorkville, steps to TTC, luxury shopping, restaurants, universities, and more.
New construction
C$890,000
55 Charles St E #3505, Toronto, ON M4Y 0J1
2beds
2baths
Apartment
Built in ----
-- sqft lot
$-- Zestimate®
C$--/sqft
C$635/mo HOA
What's special
Functional open-concept layoutFloor-to-ceiling windowsLarge balconyCustom italian vanity cabinetryIlluminated mirror
- 30 days |
- 9 |
- 0 |
Zillow last checked:
Listing updated:
Listed by:
HOMELIFE/MIRACLE REALTY LTD
Source: TRREB,MLS®#: C13529960 Originating MLS®#: Toronto Regional Real Estate Board
Originating MLS®#: Toronto Regional Real Estate BoardFacts & features
Interior
Bedrooms & bathrooms
- Bedrooms: 2
- Bathrooms: 2
Primary bedroom
- Level: Flat
- Dimensions: 4.05 x 2.96
Bedroom 2
- Level: Flat
- Dimensions: 3.15 x 2.98
Kitchen
- Level: Flat
- Dimensions: 3.05 x 7.92
Living room
- Level: Flat
- Dimensions: 3.05 x 7.92
Heating
- Forced Air, Gas
Cooling
- Central Air
Appliances
- Laundry: Ensuite
Features
- Flooring: Carpet Free
- Basement: None
- Has fireplace: No
Interior area
- Living area range: 700-799 null
Property
Parking
- Parking features: None
Features
- Exterior features: Juliette Balcony
- Has view: Yes
- View description: Lake, City, Skyline
- Has water view: Yes
- Water view: Lake
Lot
- Features: Hospital, Place Of Worship, Public Transit
Details
- Parcel number: 770740010
Construction
Type & style
- Home type: Apartment
- Property subtype: Apartment
Materials
- Concrete
Condition
- New construction: Yes
Community & HOA
Community
- Security: Alarm System, Concierge/Security, Smoke Detector(s)
HOA
- Amenities included: Bike Storage, Club House, Concierge, Guest Suites, Party Room/Meeting Room, Media Room
- Services included: Common Elements Included, Building Insurance Included, CAC Included
- HOA fee: C$635 monthly
- HOA name: TSCP
Location
- Region: Toronto
Financial & listing details
- Annual tax amount: C$5,335
- Date on market: 7/6/2026
H
HOMELIFE/MIRACLE REALTY LTD
By pressing Contact Agent, you agree that the real estate professional identified above may call/text you about your search, which may involve use of automated means and pre-recorded/artificial voices. You don't need to consent as a condition of buying any property, goods, or services. Message/data rates may apply. You also agree to our Terms of Use. Zillow does not endorse any real estate professionals. We may share information about your recent and future site activity with your agent to help them understand what you're looking for in a home.
Price history
Price history is unavailable.
Public tax history
Tax history is unavailable.
Climate risks
Neighborhood: Church
Nearby schools
GreatSchools rating
No schools nearby
We couldn't find any schools near this home.
- C$1,124,9002 bd2 ba-- sqft55 Charles St E #4002, Toronto, ON M4Y1S9For Sale
- C$--1 bd1 ba600 sqft55 Charles St E #1301, Toronto, ON M4Y0J1Off Market
- C$---- bd1 ba-- sqft55 Charles St E #2211, Toronto, ON M4Y0J1Off Market
- C$--2 bd2 ba800 sqft55 Charles St E #0, Toronto, ON M4Y0J1Off Market
- C$669,9001 bd1 ba-- sqft55 Charles St E #3808, Toronto, ON M4Y0J1For Sale
- C$451,000-- bd1 ba-- sqft55 Charles St E #3111, Toronto, ON M4Y0J1New Construction
- C$999,9982 bd2 ba-- sqft55 Charles St E #4303, Toronto, ON M4Y0J1For Sale
- C$987,0003 bd2 ba-- sqft55 Charles St E #2706, Toronto, ON M4Y0J1For Sale
Similar homes
- C$979,0002 bd2 ba-- sqft101 Charles St E #4901, Toronto, ON M4Y 0A9For Sale
 MLS ID #C13640544, BAY STREET GROUP INC.. TRREB
 - C$987,0003 bd2 ba-- sqft55 C Resideneces, Toronto, ON M4Y 0J1For Sale
 MLS ID #C13092138, ROYAL STAR REALTY INC.. TRREB
 - C$669,9001 bd1 ba-- sqft55 Charles St E #3808, Toronto, ON M4Y 0J1For Sale
 MLS ID #C13636564, RE/MAX ROUGE RIVER REALTY LTD.. TRREB
 - C$899,0002 bd1 ba-- sqft11 Yorkville Ave #6006, Toronto, ON M4W 0B1For Sale
 MLS ID #C13497568, BAY STREET GROUP INC.. TRREB
 - C$986,0002 bd2 ba-- sqft1 Bloor St E Unit 6608, Toronto, ON M4W 0A8For SaleMLS ID #C13486860, HOMELIFE LANDMARK REALTY INC.. TRREB
- C$897,0002 bd2 ba-- sqft30 Grand Trunk Cres #1911, Toronto, ON M5J 3A4For SaleMLS ID #C13572840, HOMELIFE NEW WORLD REALTY INC.. TRREB
- C$1,049,9952 bd2 ba-- sqft1 Yorkville Ave #3302, Toronto, ON M4WFor SaleMLS ID #C13432790, HOMELIFE/DIAMONDS REALTY INC.. TRREB
- C$1,099,9903 bd2 ba-- sqftAdagio, Toronto, ON M4W 0B8For SaleMLS ID #C13617500, SUTTON GROUP - SUMMIT REALTY INC.. TRREB
- C$1,124,9002 bd2 ba-- sqft55C East, Toronto, ON M4Y 1S9For SaleMLS ID #C13487730, ROYAL LEPAGE SIGNATURE REALTY. TRREB
- C$938,0003 bd2 ba-- sqft110 Broadway Ave #2502, Toronto, ON M4P 1V7For SaleMLS ID #C13539380, CURTIS, NICHOLAS RYAN . TRREB
- C$780,0002 bd2 ba-- sqftMassey Tower, Toronto, ON M5B 0C1For SaleMLS ID #C13542626, ROYAL LEPAGE SIGNATURE REALTY. TRREB
- C$798,9992 bd2 ba-- sqft203 College St #606, Toronto, ON M5T 0C8For SaleMLS ID #C13138994, BENCHMARK SIGNATURE REALTY INC.. TRREB
- C$451,000-- bd1 ba-- sqft55 Charles St E #3111, Toronto, ON M4Y 0J1New ConstructionMLS ID #C13423786, RE/MAX REALTRON REALTY INC.. TRREB
- C$839,0002 bd2 ba-- sqft5 Soudan Ave #2004, Toronto, ON M4S 0B1For SaleMLS ID #C13486794, RIGHT AT HOME REALTY INC.. TRREB
- C$688,0002 bd1 ba-- sqft250 Lawrence Ave W #518, Toronto, ON M5M 1B2For SaleMLS ID #C13642826, HOMELIFE NEW WORLD REALTY INC.. TRREB
- C$750,0002 bd2 ba-- sqft377 Madison Ave Unit 714, Toronto, ON M4V 3E1For SaleMLS ID #C13592270, SOTHEBY'S INTERNATIONAL REALTY CANADA. TRREB
- C$1,229,9002 bd2 ba-- sqft109 Erskine Ave #101, Toronto, ON M4P 1Y5New ConstructionMLS ID #C13642224, SAGE REAL ESTATE LIMITED. TRREB
- C$699,0002 bd2 ba-- sqft15 Mercer St #1806, Toronto, ON M5V 0T8For SaleMLS ID #C13613262, REMAX YOUR COMMUNITY REALTY. TRREB
- C$998,0002 bd2 ba-- sqft287 Richmond St E #304, Toronto, ON M5A 1P2For SaleMLS ID #C13177602, HARVEY KALLES REAL ESTATE LTD.. TRREB
- C$699,0002 bd2 ba-- sqft39 Queens Quay E Unit 1036, Toronto, ON M5E 0A5For SaleMLS ID #C13602946, Afshin Nikaein, Salesperson. TRREB
