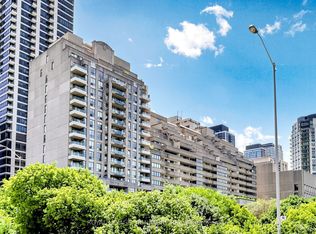
Perched on the 60th floor, Suite 6006 at 11 Yorkville offers spectacular, unobstructed east-facing views overlooking the lush greenery of Rosedale and Toronto's skyline. This beautifully appointed 2 bedroom, 1 bath residence features a functional split bedroom layout, floor to ceiling windows, hardwood flooring, sleek built in appliances, elegant finishes, and in-suite laundry. One underground parking space included. Residents of 11YV enjoy world-class amenities including an indoor/outdoor infinity-edge pool with waterfall and hot tub, men's and women's spa with hammam, state-of-the-art fitness centre, piano lounge, wine tasting room, chef's kitchen, private theatre, and 24-hour concierge-all just steps from Yorkville's luxury shopping, fine dining, transit, and more.
Under contract
C$899,000
11 Yorkville Ave #6006, Toronto, ON M4W 0B1
2beds
1baths
Apartment
Built in ----
-- sqft lot
$-- Zestimate®
C$--/sqft
C$578/mo HOA
What's special
Spectacular unobstructed east-facing viewsFunctional split bedroom layoutFloor to ceiling windowsHardwood flooringSleek built in appliancesElegant finishesIn-suite laundry
- 57 days |
- 7 |
- 1 |
Zillow last checked:
Listing updated:
Listed by:
BAY STREET GROUP INC.
Source: TRREB,MLS®#: C13497568 Originating MLS®#: Toronto Regional Real Estate Board
Originating MLS®#: Toronto Regional Real Estate BoardFacts & features
Interior
Bedrooms & bathrooms
- Bedrooms: 2
- Bathrooms: 1
Primary bedroom
- Level: Flat
- Dimensions: 3.61 x 2.9
Bedroom 2
- Level: Flat
- Dimensions: 2.67 x 2.67
Dining room
- Level: Flat
- Dimensions: 6.2 x 3.35
Kitchen
- Level: Flat
- Dimensions: 6.2 x 3.35
Living room
- Level: Flat
- Dimensions: 6.2 x 3.35
Heating
- Forced Air, Gas
Cooling
- Central Air
Appliances
- Included: Built-In Oven, Countertop Range
- Laundry: In-Suite Laundry
Features
- Flooring: Carpet Free
- Basement: None
- Has fireplace: No
Interior area
- Living area range: 600-699 null
Property
Parking
- Total spaces: 1
- Parking features: Garage
- Has garage: Yes
Features
- Has view: Yes
- View description: City, Clear, Skyline
Lot
- Features: Place Of Worship, Public Transit, School, Arts Centre, Library, Park
Details
- Parcel number: 771080582
Construction
Type & style
- Home type: Apartment
- Property subtype: Apartment
Materials
- Concrete, Metal/Steel Siding
Community & HOA
Community
- Security: Concierge/Security
HOA
- Amenities included: Concierge, Exercise Room, Gym, Indoor Pool, Outdoor Pool, Party Room/Meeting Room
- Services included: Common Elements Included, Building Insurance Included
- HOA fee: C$578 monthly
- HOA name: TSCC
Location
- Region: Toronto
Financial & listing details
- Annual tax amount: C$4,650
- Date on market: 6/27/2026
Price history
Price history is unavailable.
Public tax history
Tax history is unavailable.
Climate risks
Neighborhood: Annex
Nearby schools
GreatSchools rating
No schools nearby
We couldn't find any schools near this home.
- C$---- bd1 ba500 sqft11 Yorkville Ave #1908, Toronto, ON M4W0B1Off Market

- C$--2 bd2 ba806 sqft11 Yorkville Ave, Toronto, ON M4W1L2Off Market
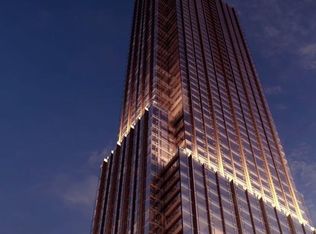
- C$999,0002 bd2 ba-- sqft11 Yorkville Ave #1007, Toronto, ON M4W0B1New Construction
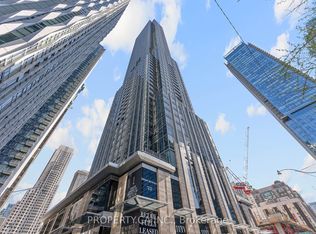
- C$2,8501 bd1 ba-- sqft11 Yorkville Ave #1811, Toronto, ON M4W0B1For Rent
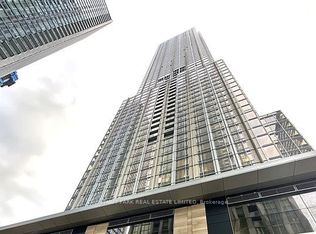
- C$--1 bd1 ba620 sqft11 Yorkville Ave #106E4123F, Toronto, ON M4W0B1Off Market
- C$--1 bd1 ba464 sqft11 Yorkville Ave #F4F57F368, Toronto, ON M4W1L2Off Market
- C$---- bd1 ba470 sqft11 Yorkville Ave #STUDIO, Toronto, ON M4W1L2Off Market
- C$4,0002 bd2 ba-- sqft11 Yorkville Ave #1307, Toronto, ON M4W0B1For Rent
- C$--2 bd1 ba864 sqft11 Yorkville Ave #4FC44FAF7, Toronto, ON M4W1L2Off Market
Similar homes
- C$999,0002 bd2 ba-- sqft11 Yorkville Ave #1007, Toronto, ON M4W 0B1New ConstructionMLS ID #C13615932, PROPERTY.CA INC.. TRREB
- C$986,0002 bd2 ba-- sqft1 Bloor St E Unit 6608, Toronto, ON M4W 0A8For Sale
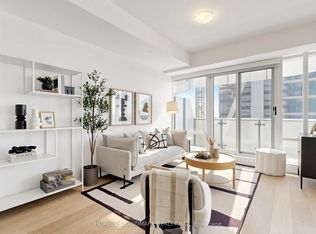 MLS ID #C13486860, HOMELIFE LANDMARK REALTY INC.. TRREB
 - C$698,0002 bd1 ba-- sqft5 Saint Joseph St #908, Toronto, ON M4Y 0B6For Sale
 MLS ID #C13703674, BAY STREET GROUP INC.. TRREB
 - C$868,0002 bd2 ba-- sqftRosedale Ravine Residences, Toronto, ON M4W 3W9For Sale
 MLS ID #C13656004, ROYAL LEPAGE SIGNATURE REALTY. TRREB
 - C$999,9982 bd2 ba-- sqft55C, Toronto, ON M4Y 0J1For SaleMLS ID #C13439456, ROYAL LEPAGE SIGNATURE REALTY. TRREB
- C$699,0002 bd2 ba-- sqft45 Charles St E Unit 5102, Toronto, ON M4Y 0B8For SaleMLS ID #C13624106, BAY STREET GROUP INC.. TRREB
- C$1,098,0003 bd2 ba-- sqft50 Charles St E #Lph4706, Toronto, ON M4Y 0C3For SaleMLS ID #C13657564, BAY STREET GROUP INC.. TRREB
- C$1,124,9002 bd2 ba-- sqft55C East, Toronto, ON M4Y 1S9For SaleMLS ID #C13487730, ROYAL LEPAGE SIGNATURE REALTY. TRREB
- C$699,0003 bd2 ba-- sqft110 Broadway Ave #1602, Toronto, ON M4P 1V7New ConstructionMLS ID #C13691980, BAY STREET GROUP INC.. TRREB
- C$799,9002 bd2 ba-- sqft3 Concord Cityplace Way #4805, Toronto, ON M5V 3V4For SaleMLS ID #C13672332, NU STREAM REALTY (TORONTO) INC.. TRREB
- C$1,068,0003 bd2 ba-- sqft955 Bay St #3208, Toronto, ON M5S 0C6For SaleMLS ID #C13530402, FIRST CLASS REALTY INC.. TRREB
- C$769,9002 bd1 ba-- sqftThe Bread Compant, Toronto, ON M5T 0E5New ConstructionMLS ID #C13476036, BRAD J. LAMB REALTY 2016 INC.. TRREB
- C$1,098,0003 bd2 ba-- sqft480 Front St W #801, Toronto, ON M5V 0V5For SaleMLS ID #C13703022, BAY STREET GROUP INC.. TRREB
- C$859,0002 bd1 ba-- sqft252 Church, Toronto, ON M5B 1Z2For SaleMLS ID #C13097656, CITYSCAPE REAL ESTATE LTD.. TRREB
- C$648,8002 bd2 ba-- sqft138 Downes St #4302, Toronto, ON M5E 0E4For SaleMLS ID #C13690570, BAY STREET GROUP INC.. TRREB
- C$999,5002 bd2 ba-- sqft36 Blue Jays Way Unit 925, Toronto, ON M5V 3T3For SaleMLS ID #C13623706, BAY STREET GROUP INC.. TRREB
- C$818,0003 bd2 ba-- sqft197 Yonge St #4209, Toronto, ON M5B 1M4For SaleMLS ID #C13442560, BAY STREET GROUP INC.. TRREB
- C$608,0002 bd2 ba-- sqftCanary House, Toronto, ON M5A 0X2For SaleMLS ID #C13702108, BAKER REAL ESTATE INCORPORATED. TRREB
- C$729,9002 bd2 ba-- sqftNOBU Residence, Toronto, ON M5V 0V1For SaleMLS ID #C13662450, RE/MAX HALLMARK REALTY LTD.. TRREB
- C$1,031,9003 bd2 ba-- sqft121 Saint Patrick St #201, Toronto, ON M5T 0B8New ConstructionMLS ID #C13651330, CHESTNUT PARK REAL ESTATE LIMITED. TRREB
