RARE 2-BEDROOM 2-BATHROOM WITH PARKING IN THE HEART OF YORKVILLE! Welcome to 11 Yorkville Avenue, a stunning new landmark in one of Toronto's most prestigious neighbourhoods. This beautifully appointed 2-bedroom, 2-bathroom suite includes the highly sought-after convenience of one parking space-a rare and valuable feature in the Yorkville market. Enjoy a sophisticated urban lifestyle with modern finishes, contemporary design, floor-to-ceiling windows and an abundance of natural light. Ideally situated just steps from Bloor Street, Yorkville Village, designer boutiques, restaurants, cafés, and galleries. With the Bloor-Yonge subway station just steps away and convenient access to major roadways, commuting throughout the city is effortless. Residents of 11 Yorkville enjoy an impressive collection of amenities, including concierge service, fitness facilities, rooftop spaces and more.
New construction
C$1,250,000
11 Yorkville Ave #1307, Toronto, ON M4W 0B1
2beds
2baths
Apartment
Built in ----
-- sqft lot
$-- Zestimate®
C$--/sqft
C$687/mo HOA
What's special
Modern finishesContemporary designFloor-to-ceiling windowsAbundance of natural light
- 7 days |
- 22 |
- 1 |
Zillow last checked:
Listing updated:
Listed by:
LANDPOWER REAL ESTATE LTD.
Source: TRREB,MLS®#: C13674478 Originating MLS®#: Toronto Regional Real Estate Board
Originating MLS®#: Toronto Regional Real Estate BoardFacts & features
Interior
Bedrooms & bathrooms
- Bedrooms: 2
- Bathrooms: 2
Heating
- Forced Air, Gas
Cooling
- Central Air
Appliances
- Included: Bar Fridge, Built-In Oven
- Laundry: Ensuite
Features
- Separate Heating Controls
- Flooring: Carpet Free
- Basement: None
- Has fireplace: No
Interior area
- Living area range: 700-799 null
Property
Parking
- Total spaces: 1
- Parking features: None
Features
- Exterior features: Enclosed Balcony
- Waterfront features: None
Lot
- Features: Arts Centre, Public Transit, Park, Library, School
Details
- Parcel number: 771080059
Construction
Type & style
- Home type: Apartment
- Property subtype: Apartment
Materials
- Concrete
Condition
- New construction: Yes
Community & HOA
Community
- Security: Carbon Monoxide Detector(s), Concierge/Security, Smoke Detector(s)
HOA
- Amenities included: Concierge, Gym, Party Room/Meeting Room, Recreation Room, Indoor Pool, Outdoor Pool
- Services included: Common Elements Included, Building Insurance Included
- HOA fee: C$687 monthly
- HOA name: TSCC
Location
- Region: Toronto
Financial & listing details
- Annual tax amount: C$5,045
- Date on market: 8/14/2026
Price history
Price history is unavailable.
Public tax history
Tax history is unavailable.
Climate risks
Neighborhood: Annex
Nearby schools
GreatSchools rating
No schools nearby
We couldn't find any schools near this home.
- C$---- bd1 ba500 sqft11 Yorkville Ave #1908, Toronto, ON M4W0B1Off Market

- C$--2 bd2 ba806 sqft11 Yorkville Ave, Toronto, ON M4W1L2Off Market
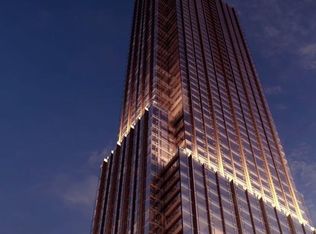
- C$999,0002 bd2 ba-- sqft11 Yorkville Ave #1007, Toronto, ON M4W0B1New Construction
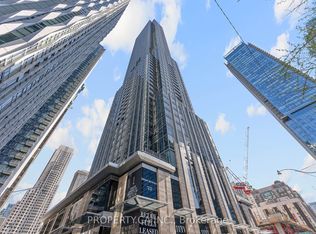
- C$2,8501 bd1 ba-- sqft11 Yorkville Ave #1811, Toronto, ON M4W0B1For Rent
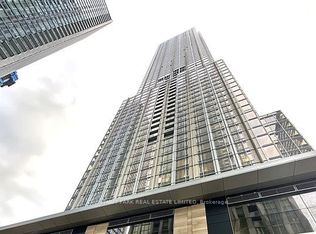
- C$--1 bd1 ba620 sqft11 Yorkville Ave #106E4123F, Toronto, ON M4W0B1Off Market
- C$--1 bd1 ba464 sqft11 Yorkville Ave #F4F57F368, Toronto, ON M4W1L2Off Market
- C$---- bd1 ba470 sqft11 Yorkville Ave #STUDIO, Toronto, ON M4W1L2Off Market
- C$--2 bd1 ba864 sqft11 Yorkville Ave #4FC44FAF7, Toronto, ON M4W1L2Off Market
Similar homes
- C$1,399,0002 bd2 ba-- sqft900 Yonge St #902, Toronto, ON M4W 3P5For Sale
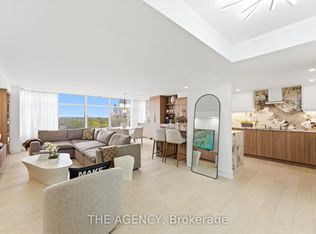 MLS ID #C13701844, THE AGENCY. TRREB
 - C$1,199,0002 bd2 ba-- sqftMinto Yorkville Park, Toronto, ON M5R 0C8For Sale
 MLS ID #C13666938, TRADEWORLD REALTY INC. TRREB
 - C$1,400,0004 bd2 ba-- sqft11 Yorkville Ave #2312, Toronto, ON M4W 0B1For SaleMLS ID #C13509616, BAY STREET GROUP INC.. TRREB
- C$999,0002 bd2 ba-- sqft11 Yorkville Ave #1007, Toronto, ON M4W 0B1New ConstructionMLS ID #C13615932, PROPERTY.CA INC.. TRREB
- C$1,098,0003 bd2 ba-- sqft50 Charles St E #Lph4706, Toronto, ON M4Y 0C3For SaleMLS ID #C13657564, BAY STREET GROUP INC.. TRREB
- C$1,099,9903 bd2 ba-- sqftAdagio, Toronto, ON M4W 0B8For SaleMLS ID #C13617500, SUTTON GROUP - SUMMIT REALTY INC.. TRREB
- C$1,200,0002 bd2 ba-- sqft8 Park Rd #1905, Toronto, ON M4W 3S5For SaleMLS ID #C13003518, TRUSTWELL REALTY INC.. TRREB
- C$1,099,0003 bd2 ba-- sqft15 McMurrich St #Penthouse 01, Toronto, ON M5R 3M6For SaleMLS ID #C13635790, FOREST HILL REAL ESTATE INC.. TRREB
- C$1,088,0002 bd2 ba-- sqftThe Yorkville, Toronto, ON M4W 3Y8For SaleMLS ID #C13514958, RIGHT AT HOME REALTY INC.. TRREB
- C$1,124,9002 bd2 ba-- sqft55C East, Toronto, ON M4Y 1S9For SaleMLS ID #C13487730, ROYAL LEPAGE SIGNATURE REALTY. TRREB
- C$1,148,0004 bd2 ba-- sqft45 Charles St E #511, Toronto, ON M4Y 0B8For SaleMLS ID #C13580982, THE KEY MARKET INC.. TRREB
- C$1,199,9992 bd2 ba-- sqft65 Saint Mary St Unit 2202, Toronto, ON M5S 0A6For SaleMLS ID #C13075746, COLDWELL BANKER REAL ESTATE PROFESSIONALS. TRREB
- C$655,0002 bd1 ba-- sqft1 Bloor St E #2612, Toronto, ON M4W 0A8For SaleMLS ID #C13681140, CENTURY 21 LANDUNION REALTY INC.. TRREB
- C$699,5003 bd2 ba-- sqft50 Charles St E Unit 3407, Toronto, ON M4Y 0C3For SaleMLS ID #C13699770, RE/MAX REALTRON BARRY COHEN HOMES INC.. TRREB
- C$628,0002 bd2 ba-- sqft45 Charles St E #3910, Toronto, ON M4Y 0B8For SaleMLS ID #C13680858, RE/MAX ATRIUM HOME REALTY. TRREB
- C$1,249,0003 bd3 ba-- sqft825 Church St #105, Toronto, ON M4W 3Z4For SaleMLS ID #C13117132, THE AGENCY. TRREB
- C$989,0003 bd2 ba-- sqft8 Scollard St #Penthouse 201, Toronto, ON M5R 1M2For SaleMLS ID #C13641322, REMAX YOUR COMMUNITY REALTY. TRREB
- C$986,0002 bd2 ba-- sqft1 Bloor St E Unit 6608, Toronto, ON M4W 0A8For SaleMLS ID #C13486860, HOMELIFE LANDMARK REALTY INC.. TRREB
- C$678,8882 bd1 ba-- sqft8 Cumberland St #2404, Toronto, ON M4W 1J5For SaleMLS ID #C13684036, WORLD CLASS REALTY POINT. TRREB
- C$1,049,9952 bd2 ba-- sqft1 Yorkville Ave #3302, Toronto, ON M4WFor SaleMLS ID #C13432790, HOMELIFE/DIAMONDS REALTY INC.. TRREB
