Experience elevated living at 11YV in the heart of prestigious Yorkville. This bright, modern 1,037 sq ft residence offers 3 bedrooms plus a versatile den/media space and 2 baths, with floor-to-ceiling windows and rich hardwood floors throughout. A coveted southwest exposure fills every room with natural light and frames open views from a large open balcony. The sleek open-concept kitchen features high-end Miele appliances, a centre island and integrated wine fridge. The flexible den is ideal as a home office, guest room or extra storage. Residents enjoy a world-class amenity collection: 24-hr concierge, infinity-edge indoor/outdoor pool with cascading waterfall, hot tub & spa, fitness and yoga studios, party and media lounges, piano lounge, sauna, pet spa and a landscaped terrace. Steps to Bloor-Yonge & Bay subway, the boutiques of Bloor-Yorkville, fine dining, galleries and U of T. A rare opportunity to own a turnkey luxury suite at one of Toronto's most coveted addresses.
For sale
Street View
C$1,400,000
11 Yorkville Ave #2312, Toronto, ON M4W 0B1
4beds
2baths
Apartment
Built in ----
-- sqft lot
$-- Zestimate®
C$--/sqft
C$760/mo HOA
What's special
Floor-to-ceiling windowsRich hardwood floors throughoutLarge open balconySleek open-concept kitchenHigh-end miele appliancesCentre islandIntegrated wine fridge
- 54 days |
- 30 |
- 0 |
Zillow last checked:
Listing updated:
Listed by:
BAY STREET GROUP INC.
Source: TRREB,MLS®#: C13509616 Originating MLS®#: Toronto Regional Real Estate Board
Originating MLS®#: Toronto Regional Real Estate BoardFacts & features
Interior
Bedrooms & bathrooms
- Bedrooms: 4
- Bathrooms: 2
Heating
- Fan Coil, Electric
Cooling
- Central Air
Appliances
- Laundry: Ensuite
Features
- Flooring: Carpet Free
- Basement: None
- Has fireplace: No
Interior area
- Living area range: 1000-1199 null
Property
Features
- Exterior features: Open Balcony
Details
- Parcel number: 771080204
Construction
Type & style
- Home type: Apartment
- Property subtype: Apartment
Materials
- Concrete
Community & HOA
HOA
- Services included: CAC Included, Common Elements Included, Building Insurance Included
- HOA fee: C$760 monthly
- HOA name: TSCC
Location
- Region: Toronto
Financial & listing details
- Annual tax amount: C$5,957
- Date on market: 7/1/2026
Price history
Price history is unavailable.
Public tax history
Tax history is unavailable.
Climate risks
Neighborhood: Annex
Nearby schools
GreatSchools rating
No schools nearby
We couldn't find any schools near this home.
- C$---- bd1 ba500 sqft11 Yorkville Ave #1908, Toronto, ON M4W0B1Off Market

- C$--2 bd2 ba806 sqft11 Yorkville Ave, Toronto, ON M4W1L2Off Market
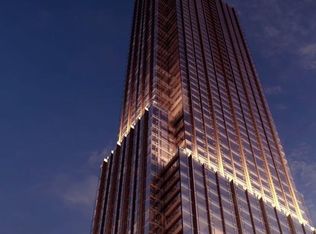
- C$999,0002 bd2 ba-- sqft11 Yorkville Ave #1007, Toronto, ON M4W0B1New Construction
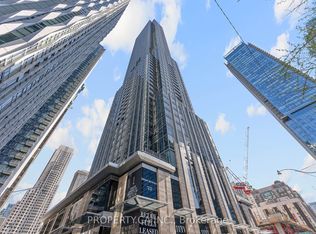
- C$--1 bd1 ba620 sqft11 Yorkville Ave #106E4123F, Toronto, ON M4W0B1Off Market

- C$--1 bd1 ba464 sqft11 Yorkville Ave #F4F57F368, Toronto, ON M4W1L2Off Market
- C$---- bd1 ba470 sqft11 Yorkville Ave #STUDIO, Toronto, ON M4W1L2Off Market
- C$--2 bd1 ba864 sqft11 Yorkville Ave #4FC44FAF7, Toronto, ON M4W1L2Off Market
- C$--1 bd1 ba507 sqft11 Yorkville Ave #606, Toronto, ON M4W0B1Off Market
- C$--3 bd1 ba965 sqft11 Yorkville Ave #3890394E0, Toronto, ON M4W0B1Off Market
Similar homes
- C$1,399,0002 bd2 ba-- sqft900 Yonge St #902, Toronto, ON M4W 3P5For Sale
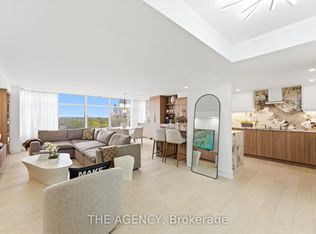 MLS ID #C13701844, THE AGENCY. TRREB
 - C$1,399,0002 bd2 ba-- sqft133 Hazelton Ave Unit 202, Toronto, ON M5R 0A6For Sale
 MLS ID #C13484758, RE/MAX ULTIMATE REALTY INC.. TRREB
 - C$1,579,0002 bd3 ba-- sqft55 A Avenue Rd #408, Toronto, ON M5R 3L2For Sale
 MLS ID #C13703382, SOTHEBY'S INTERNATIONAL REALTY CANADA. TRREB
 - C$1,749,0003 bd2 ba-- sqft32 Davenport Rd #303, Toronto, ON M5R 0B5For Sale
 MLS ID #C13705562, RE/MAX REALTRON BARRY COHEN HOMES INC.. TRREB
 - C$1,350,0004 bd2 ba-- sqft8 Wellesley St W #905, Toronto, ON M4Y 1E7New ConstructionMLS ID #C13073826, FIRST CLASS REALTY INC.. TRREB
- C$1,500,0002 bd2 ba-- sqft8 Cumberland Condos, Toronto, ON M4W 0B6For SaleMLS ID #C13423284, RE/MAX PREMIER INC.. TRREB
- C$998,0002 bd2 ba-- sqft50 Charles St E #4307, Toronto, ON M4Y 0C3For SaleMLS ID #C13708794, JDL REALTY INC.. TRREB
- C$999,0002 bd2 ba-- sqft11 Yorkville Ave #1007, Toronto, ON M4W 0B1New ConstructionMLS ID #C13615932, PROPERTY.CA INC.. TRREB
- C$1,148,0004 bd2 ba-- sqft45 Charles St E #511, Toronto, ON M4Y 0B8For SaleMLS ID #C13580982, THE KEY MARKET INC.. TRREB
- C$1,199,0002 bd2 ba-- sqftMinto Yorkville Park, Toronto, ON M5R 0C8For SaleMLS ID #C13666938, TRADEWORLD REALTY INC. TRREB
- C$1,099,9903 bd2 ba-- sqftAdagio, Toronto, ON M4W 0B8For SaleMLS ID #C13617500, SUTTON GROUP - SUMMIT REALTY INC.. TRREB
- C$1,375,0003 bd3 ba-- sqft32 Davenport Rd #Townhouse 101, Toronto, ON M5R 0B5For SaleMLS ID #C13114944, RIGHT AT HOME REALTY INC.. TRREB
- C$1,099,0003 bd2 ba-- sqft15 McMurrich St #Penthouse 01, Toronto, ON M5R 3M6For SaleMLS ID #C13635790, FOREST HILL REAL ESTATE INC.. TRREB
- C$1,098,0003 bd2 ba-- sqft50 Charles St E #Lph4706, Toronto, ON M4Y 0C3For SaleMLS ID #C13657564, BAY STREET GROUP INC.. TRREB
- C$1,299,0001 bd1 ba-- sqft1315 Bay St #504, Toronto, ON M5R 2C4New ConstructionMLS ID #C13524530, CHESTNUT PARK REAL ESTATE LIMITED. TRREB
- C$1,259,0003 bd2 ba-- sqft955 Bay St #3907, Toronto, ON M5S 0C6For SaleMLS ID #C13146240, HOME STANDARDS BRICKSTONE REALTY. TRREB
- C$1,526,0003 bd2 ba-- sqft1 Gloucester St #1916, Toronto, ON M4Y 1L8For SaleMLS ID #C12873466, HOMEART REALTY SERVICES INC.. TRREB
- C$1,501,5002 bd2 ba-- sqft55A Avenue Rd #606, Toronto, ON M5R 3L2For SaleMLS ID #C13222680, PROPERTY.CA INC.. TRREB
- C$1,200,0002 bd2 ba-- sqft8 Park Rd #1905, Toronto, ON M4W 3S5For SaleMLS ID #C13003518, TRUSTWELL REALTY INC.. TRREB
- C$1,599,0003 bd3 ba-- sqft32 Davenport Rd #106, Toronto, ON M5R 0B5For SaleMLS ID #C13655884, RE/MAX REALTRON REALTY INC.. TRREB
